
 Request More Info
 Schedule a Showing
 Share
Share
 Print
Print

|
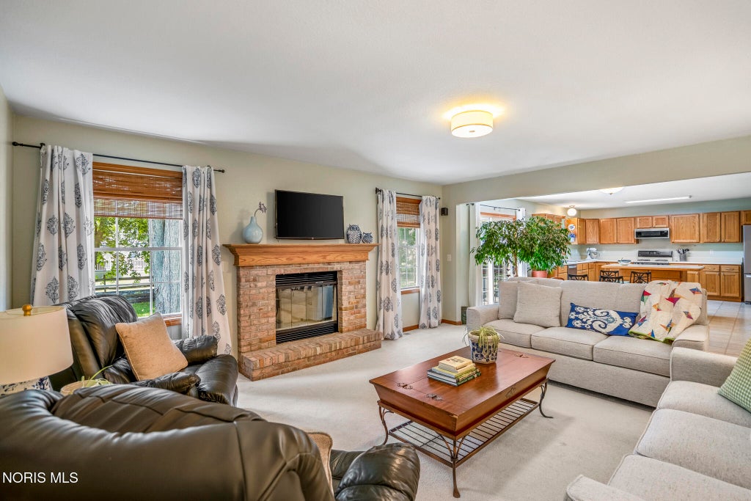
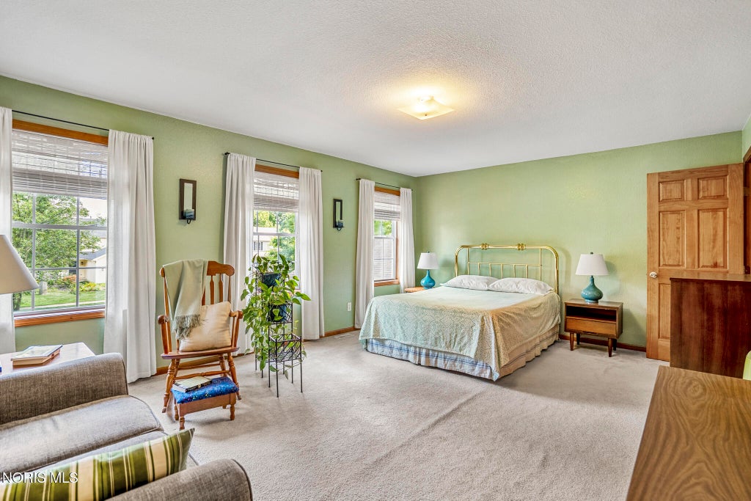
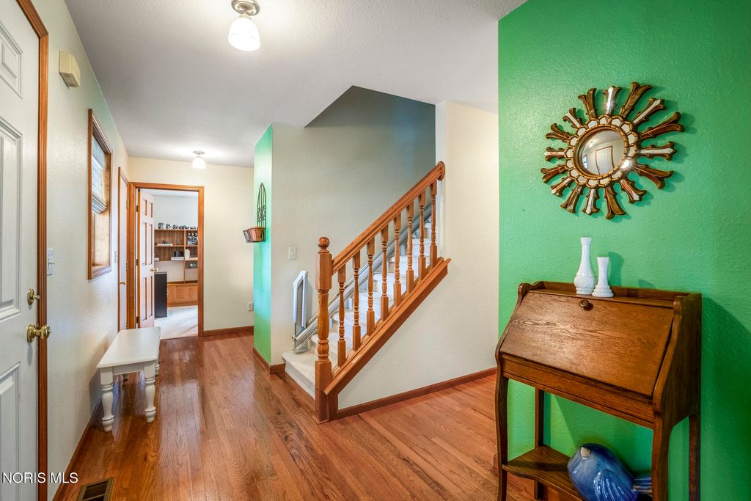
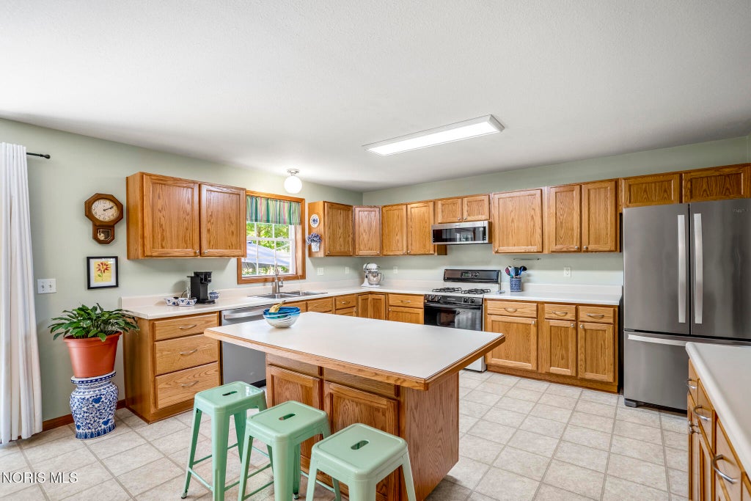
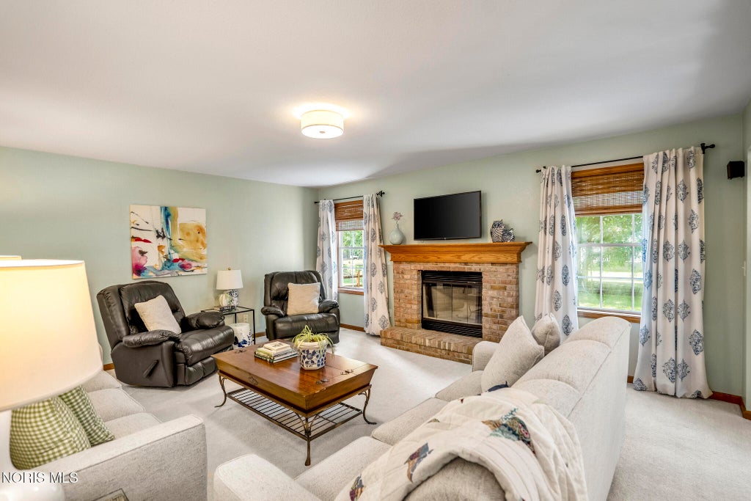
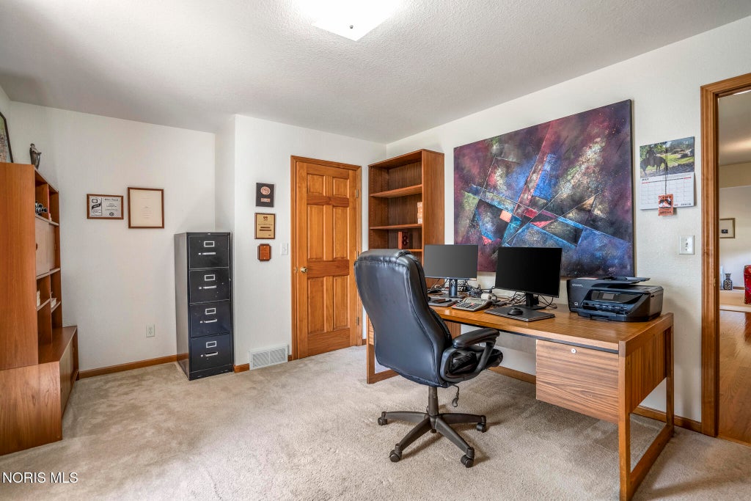
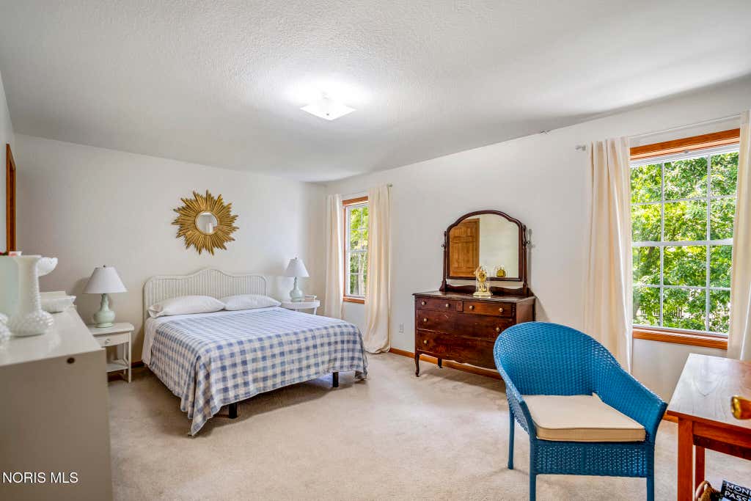
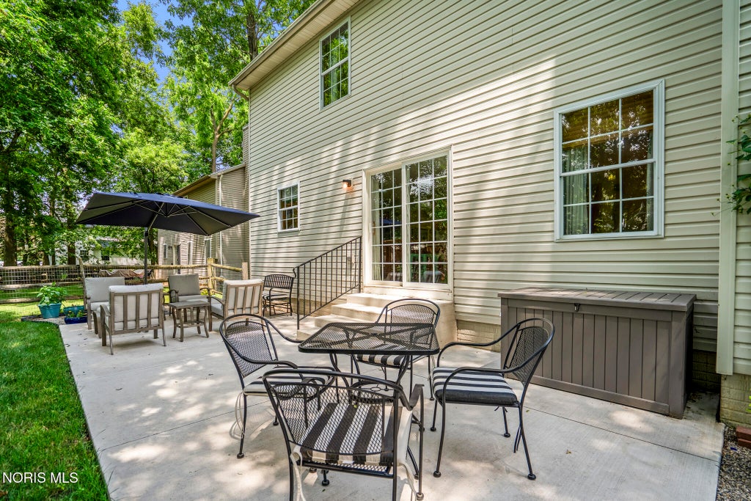
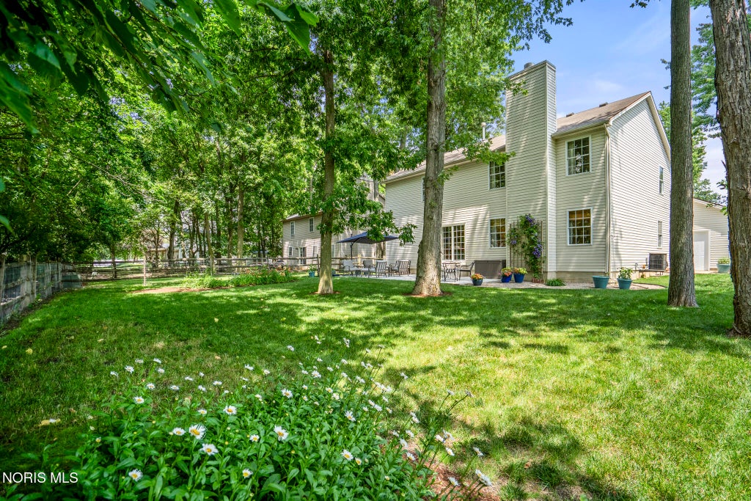
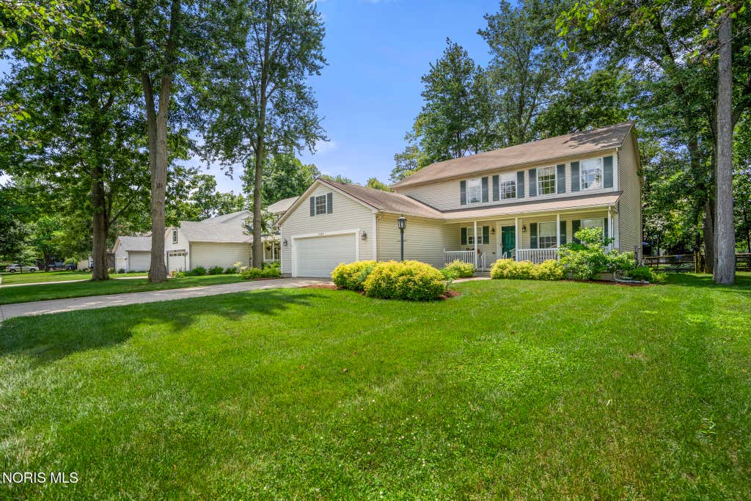
Set on a quiet cul-de-sac in Perrysburg's desirable McKinley Woods neighborhood, this expansive home delivers the kind of flexibility that's becoming increasingly difficult to find. Whether you're hosting holidays in the formal dining room, working from the main-floor office or fifth bedroom, or enjoying everyday life with oversized bedrooms and walk-in closets, every space was designed to make living feel effortless. The open kitchen is equipped with stainless steel Whirlpool appliances and flows seamlessly into multiple living areas, creating the perfect setting for everything from busy weekday mornings to relaxed evenings around the fireplace. Upstairs, the spacious primary suite offers a beautifully updated Bath Fitter shower (2025), updated lighting, and refreshed finishes throughout create a warm, move-in-ready feel. Thoughtful improvements provide lasting peace of mind, including a new furnace (2021), hot water heater (2021), sump pump (2024), new concrete patio (2025), new garage door, opener and keypad (2025), plus newer Whirlpool refrigerator (2019), dishwasher (2019), and microwave (2021). Outside, the fully fenced backyard with mature trees and a brand-new patio creates the perfect backdrop for summer cookouts, morning coffee, or evenings with family and friends. The oversized 2.5-car garage with dedicated workroom, full unfinished basement, and first-floor laundry provide the storage and functionality today's buyers are searching for. Offering one of the largest floor plans in McKinley Woods, this home delivers the space, comfort, and flexibility of homes often found in new construction - without the premium price tag. Located in the award-winning Perrysburg School District and just minutes from parks, shopping, dining, and major commuter routes, this is a home designed to grow with you for years to come.















Property Type(s):
Single Family
| Last Updated | 7/10/2026 | Tract | Mckinley Woods |
|---|---|---|---|
| Year Built | 2000 | Garage Spaces | 2.5 |
| County | Wood |
SCHOOLS
| Elementary School | Fort Meigs |
|---|---|
| Jr. High School | None |
| High School | Perrysburg |
Additional Details
| AIR | Ceiling Fan(s), Central Air |
|---|---|
| AIR CONDITIONING | Yes |
| APPLIANCES | Dishwasher, Dryer, Gas Range, Microwave, Refrigerator, Washer, Water Heater |
| BASEMENT | Concrete, Full, Sump Pump, Yes |
| CONSTRUCTION | Vinyl Siding |
| FIREPLACE | Yes |
| GARAGE | Yes |
| HEAT | Forced Air, Natural Gas |
| INTERIOR | Eat-in Kitchen, Walk-In Closet(s) |
| LOT | 10454 sq ft |
| LOT DESCRIPTION | Cul-de-sac, Level |
| LOT DIMENSIONS | 70X150 |
| PARKING | Concrete, Driveway, Garage Door Opener, Oversized, Storage, Attached, Garage |
| SEWER | Public Sewer |
| STORIES | 2 |
| STYLE | Traditional |
| SUBDIVISION | Mckinley Woods |
| UTILITIES | Cable Available, Electricity Connected, Natural Gas Connected, Sewer Connected, Water Connected |
| WATER | Public |
Location
Contact us about this Property
| / | |
| We respect your online privacy and will never spam you. By submitting this form with your telephone number you are consenting for Michael Murry to contact you even if your name is on a Federal or State "Do not call List". | |
Listed with The Danberry Co.
The data relating to real estate for sale on this website comes in part from the Broker Reciprocity Program of the NORIS MLS. Real estate listings held by brokerage firms other than Whalen Realty & Auction, Ltd are marked with the Broker Reciprocity logo or the Broker Reciprocity thumbnail logo (a little black house) and detailed information about them includes the name of the listing brokers.
Listing information is deemed reliable, but not guaranteed.
Copyright 2026 NORIS. All rights reserved.
Data last updated: 7/11/26 11:20 PM PDT
This IDX solution is (c) Diverse Solutions 2026.
 Twitter
 Facebook
 Email
Email