
 Request More Info
 Schedule a Showing
 Share
Share
 Print
Print
|
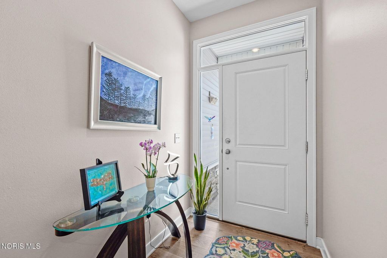
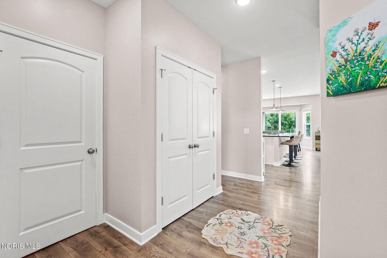
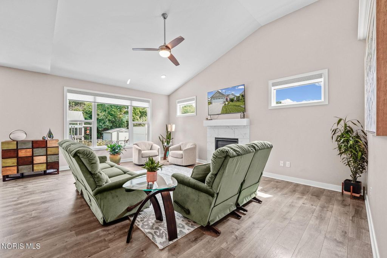
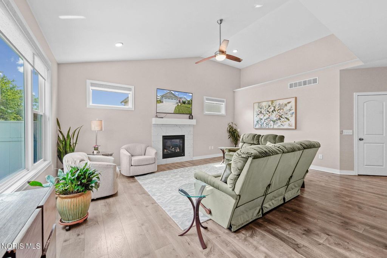
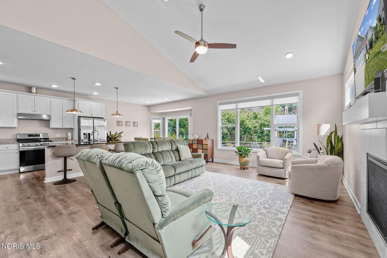
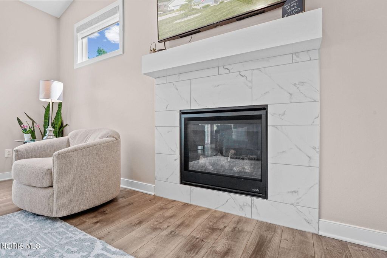
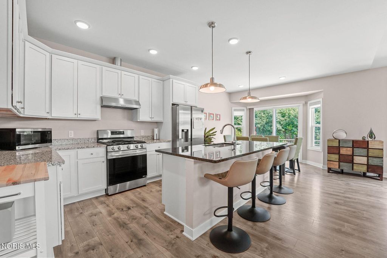
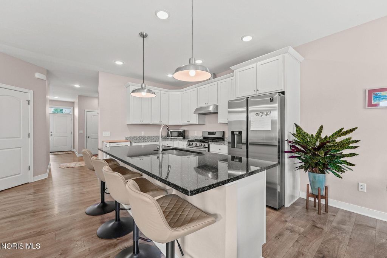
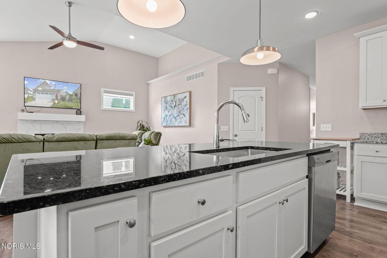
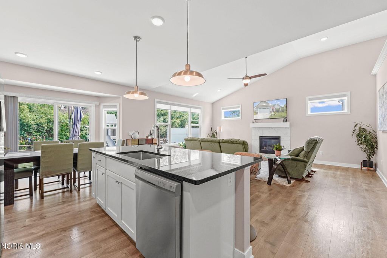
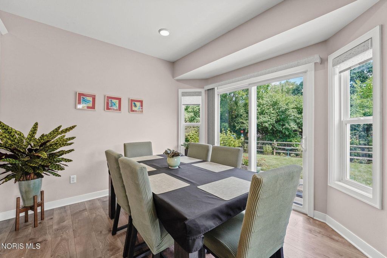
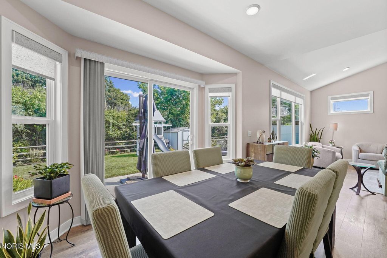
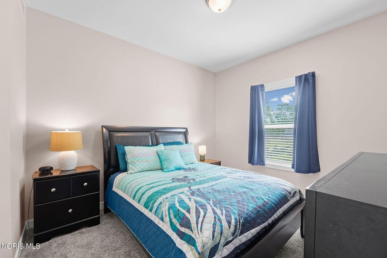
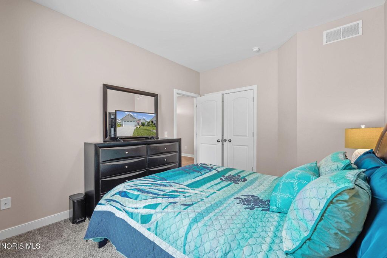
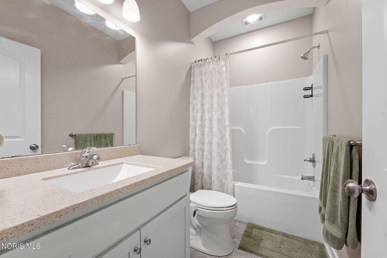
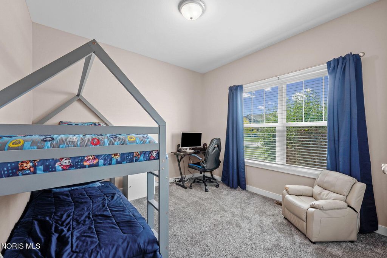
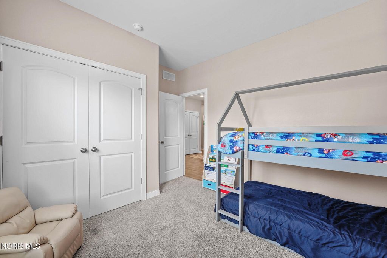
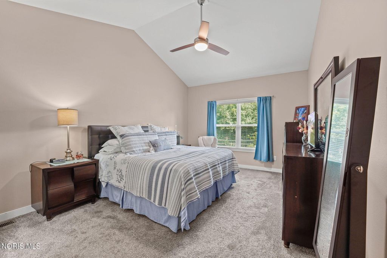
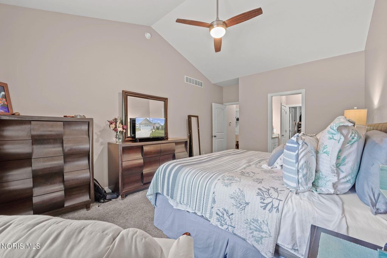
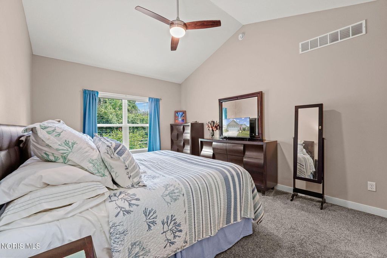
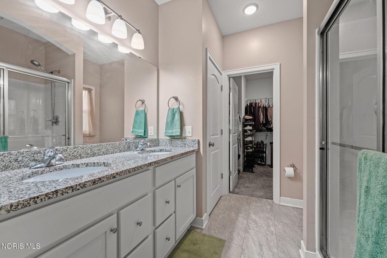
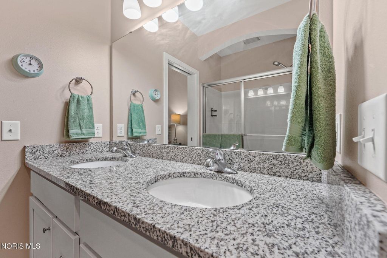
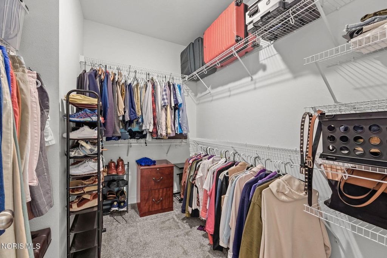
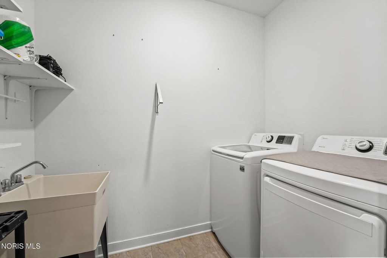
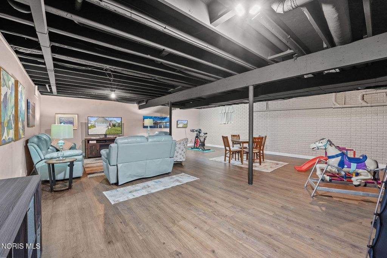
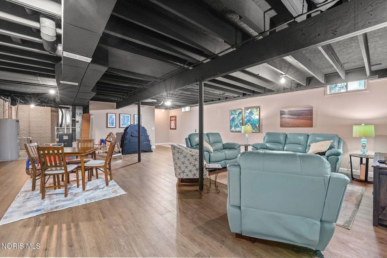
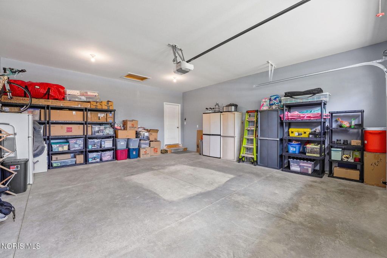
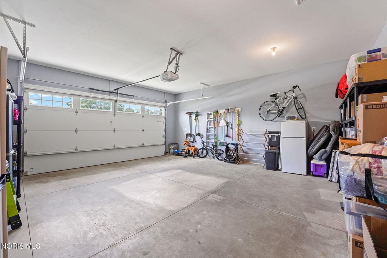
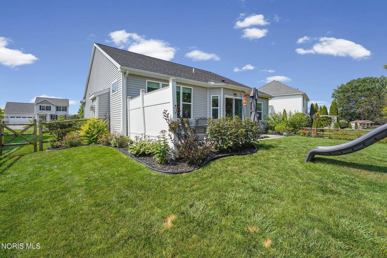
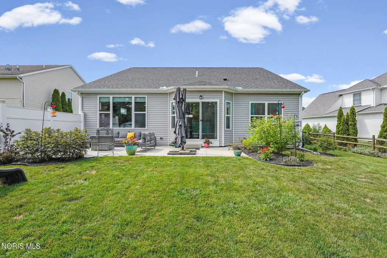
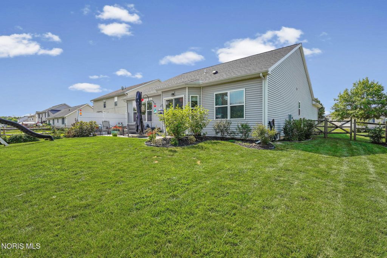
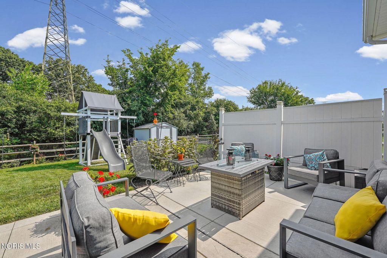
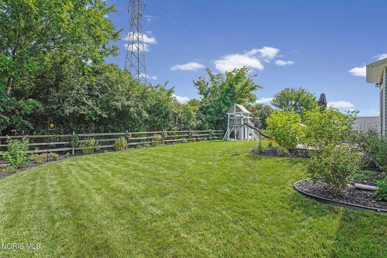
Welcome to 1050 N. Ironwood, a well maintained residence featuring 3 bedrooms and 2 full bathrooms on a 0.22 acre lot. The interior highlights a spacious family room with vaulted ceilings and a gas fireplace, flowing into an island kitchen equipped with white cabinets, stainless steel appliances, and granite countertops. The split ranch floor plan places the primary suite on one side of the home, offering vaulted ceilings, a primary bath with a walk-in shower, dual sinks, and a walk-in closet. Two additional bedrooms and a full bathroom are situated on the opposite side of the house. Further enhancing the living space is a newly finished basement perfect for entertaining and extra living space. Exterior amenities include an oversized patio, a fenced yard, and professional landscaping. The property benefits from having no direct backyard neighbors, providing an added sense of privacy. Convenience is also addressed by first floor laundry and a two-car garage. This home, built in 2021, offers a comfortable and move in ready living experience.
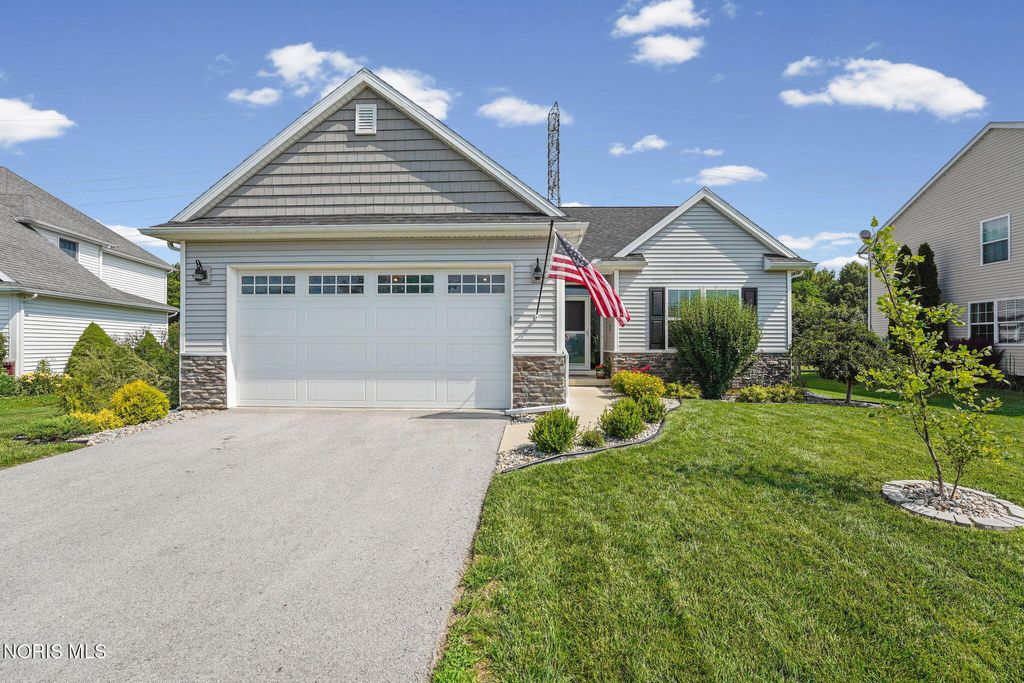
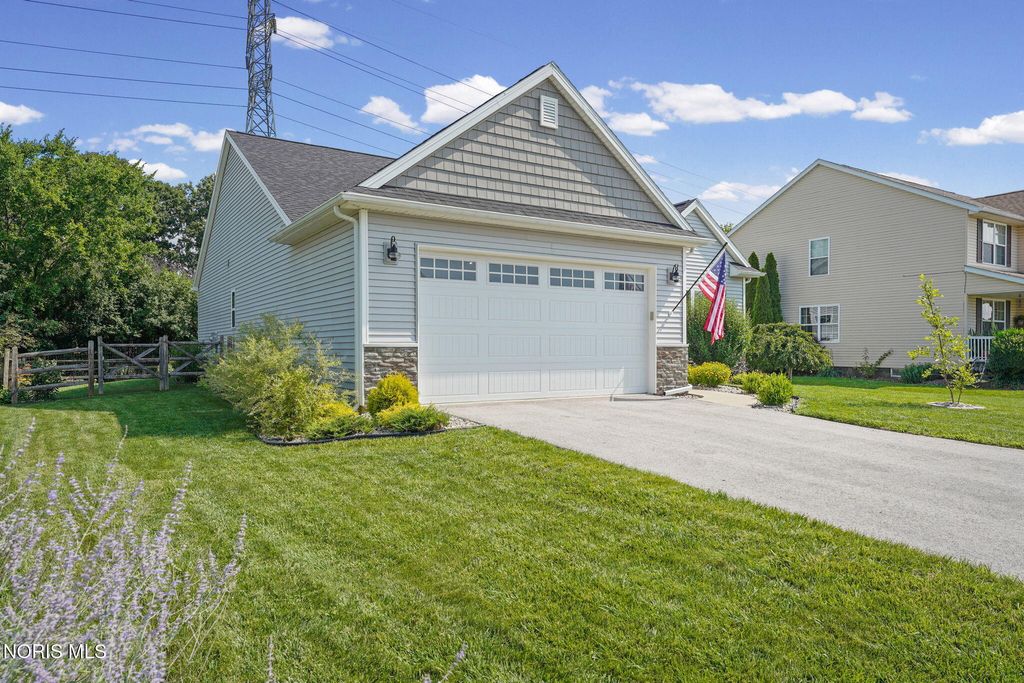
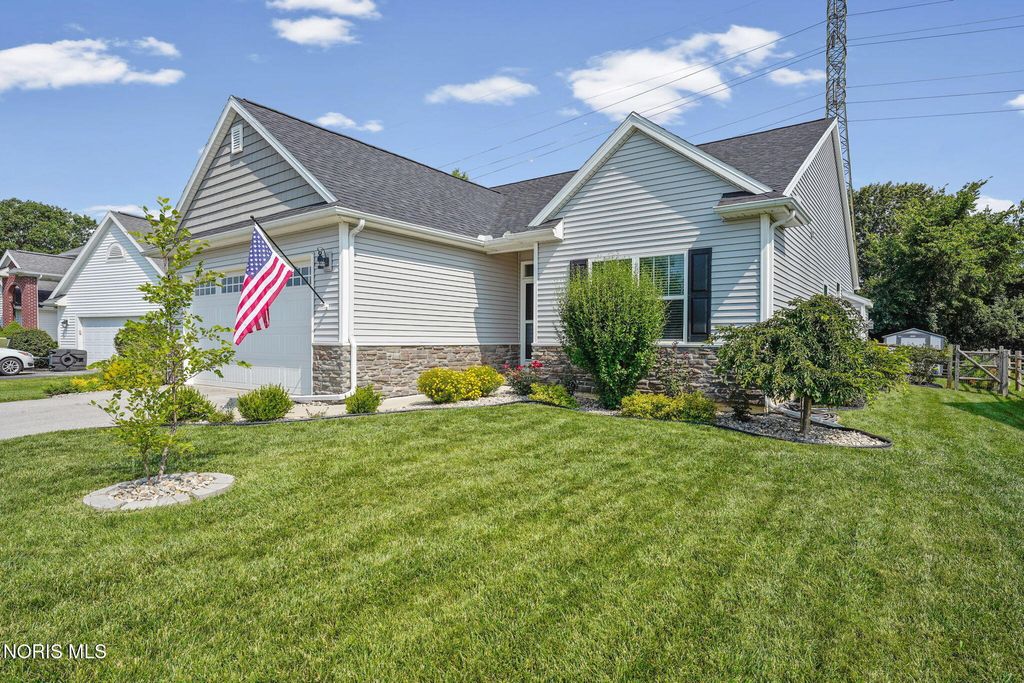
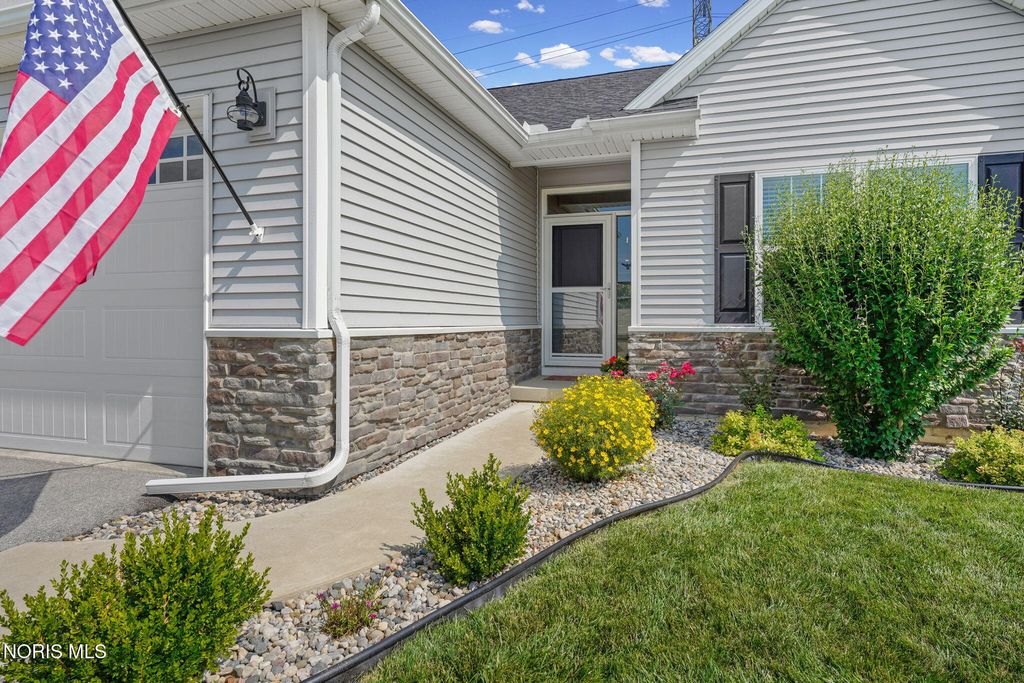
Property Type(s):
Single Family
| Last Updated | 7/10/2026 | Tract | Ironwood |
|---|---|---|---|
| Year Built | 2021 | Garage Spaces | 2.0 |
| County | Wood |
SCHOOLS
| Elementary School | Rossford |
|---|---|
| Jr. High School | None |
| High School | Rossford |
Additional Details
| AIR | Central Air |
|---|---|
| AIR CONDITIONING | Yes |
| APPLIANCES | Dishwasher, Disposal |
| BASEMENT | Partially Finished, Sump Pump, Yes |
| CONSTRUCTION | Stone, Vinyl Siding |
| FIREPLACE | Yes |
| GARAGE | Yes |
| HEAT | Forced Air, Natural Gas |
| INTERIOR | Ceiling Fan(s), Eat-in Kitchen, Open Floorplan, Storage, Vaulted Ceiling(s) |
| LOT | 9583 sq ft |
| LOT DIMENSIONS | 70X136 |
| PARKING | Driveway, Attached, Garage |
| SEWER | Public Sewer |
| STORIES | 1 |
| STYLE | Ranch, Traditional |
| SUBDIVISION | Ironwood |
| UTILITIES | Electricity Connected, Natural Gas Connected, Sewer Connected, Water Connected |
| VIEW | Yes |
| VIEW DESCRIPTION | Trees/Woods |
| WATER | Public |
Location
Contact us about this Property
| / | |
| We respect your online privacy and will never spam you. By submitting this form with your telephone number you are consenting for Michael Murry to contact you even if your name is on a Federal or State "Do not call List". | |
Listed with The Danberry Co
The data relating to real estate for sale on this website comes in part from the Broker Reciprocity Program of the NORIS MLS. Real estate listings held by brokerage firms other than Whalen Realty & Auction, Ltd are marked with the Broker Reciprocity logo or the Broker Reciprocity thumbnail logo (a little black house) and detailed information about them includes the name of the listing brokers.
Listing information is deemed reliable, but not guaranteed.
Copyright 2026 NORIS. All rights reserved.
Data last updated: 7/11/26 11:22 PM PDT
This IDX solution is (c) Diverse Solutions 2026.
 Twitter
 Facebook
 Email
Email