
 Request More Info
 Schedule a Showing
 Share
Share
 Print
Print
|
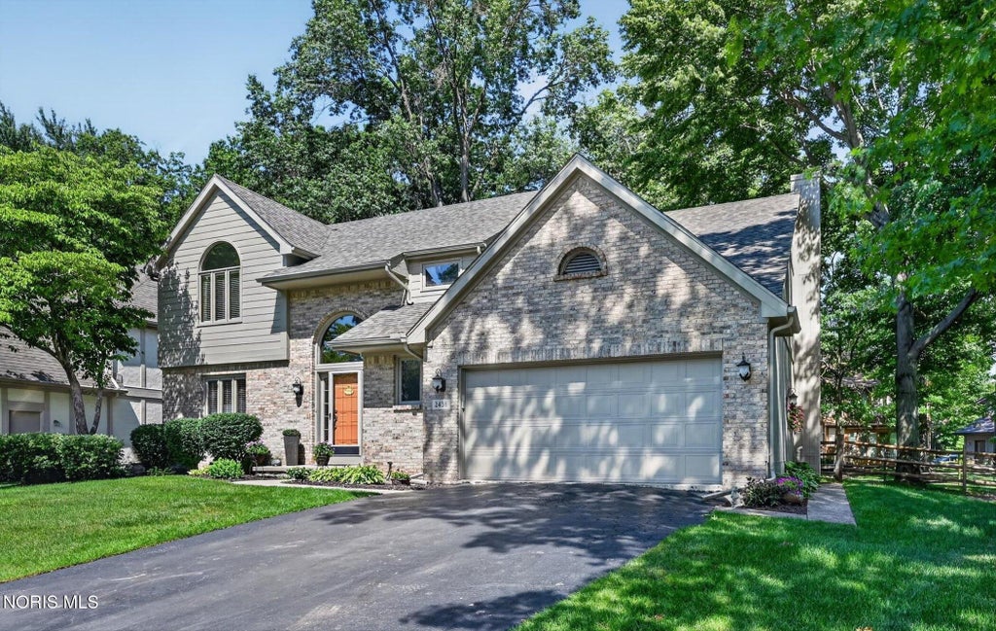
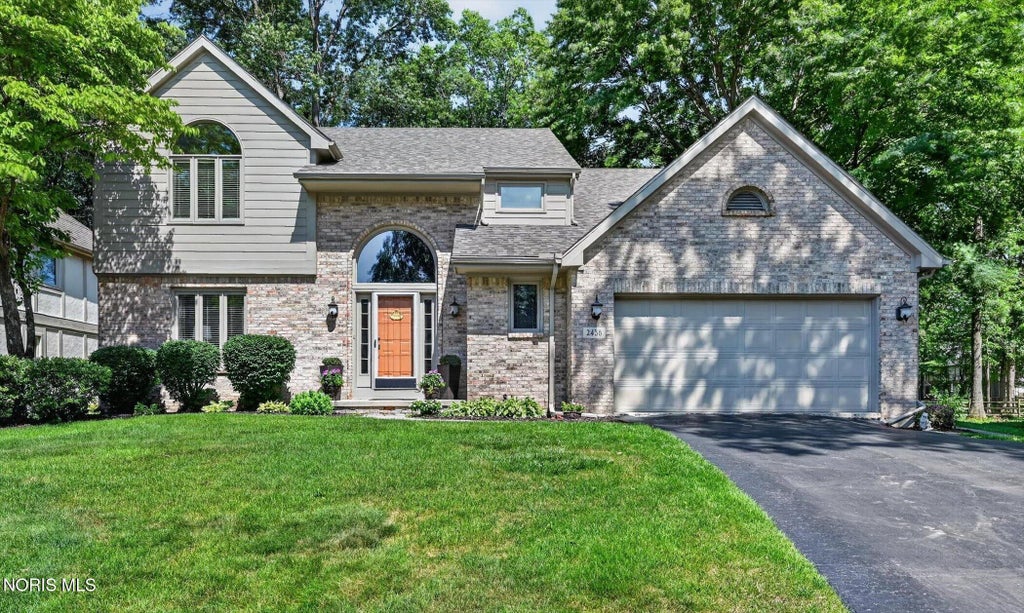
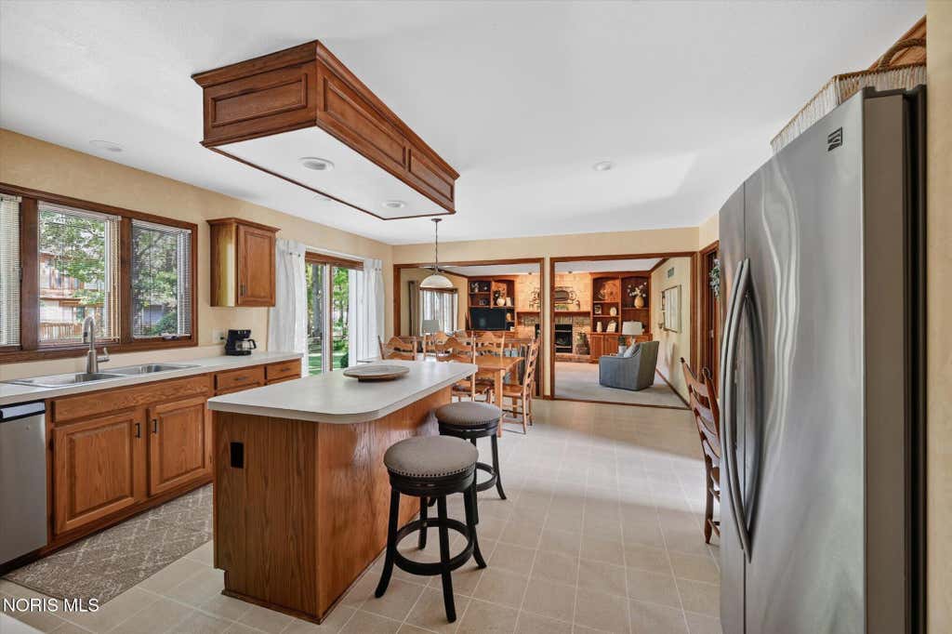
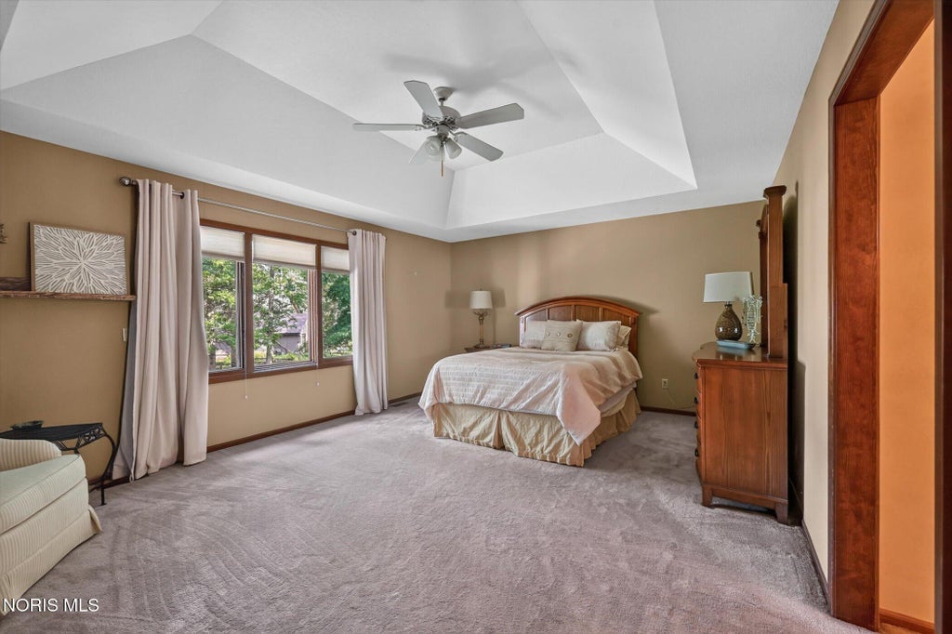
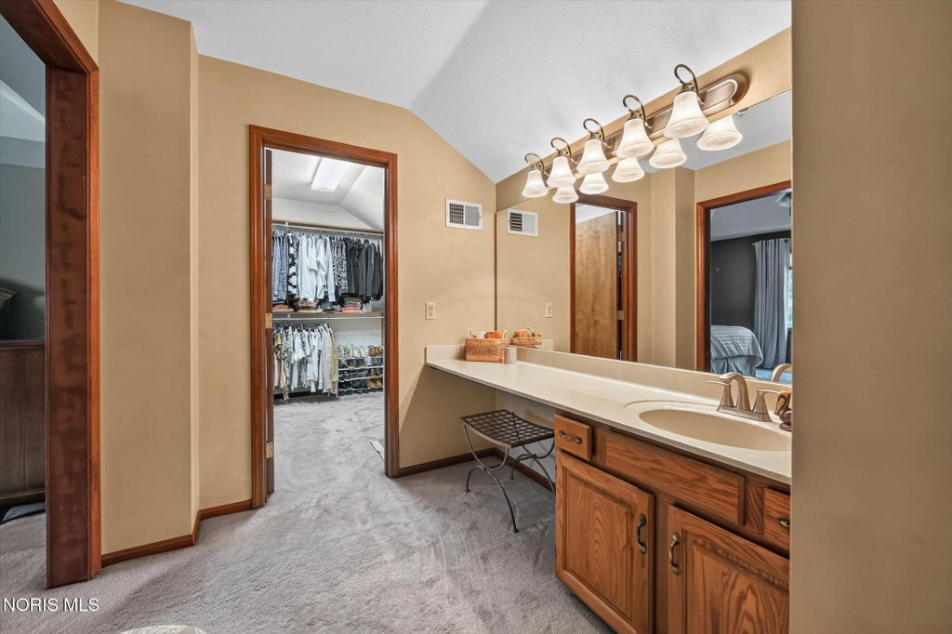
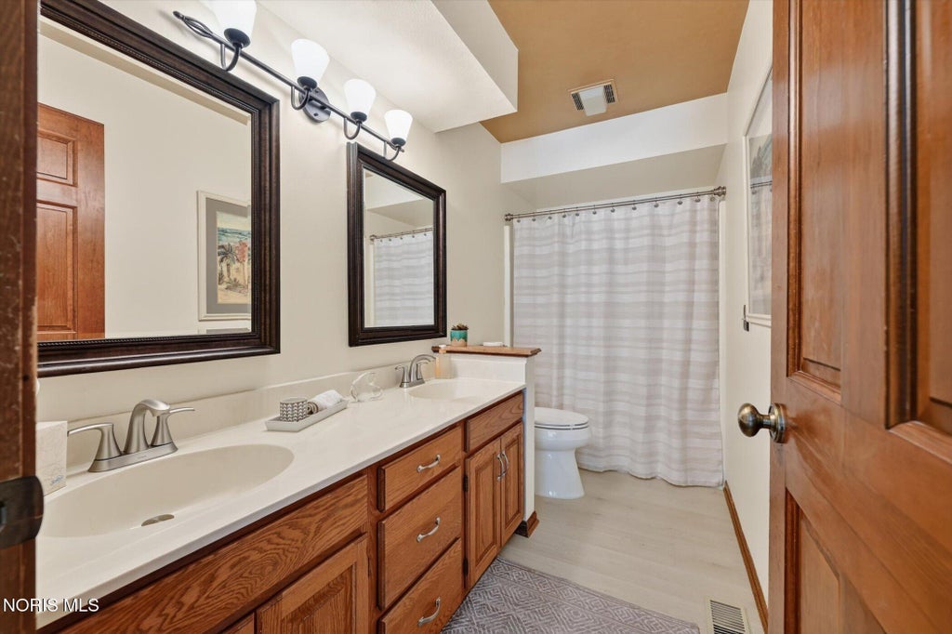
Nestled on a desirable cul-de-sac lot, this exceptional 4-bedroom, 2.5-bath home offers over 2,800 square feet of beautifully designed living space. The welcoming great room features a cozy fireplace and opens to the spacious eat-in kitchen complete with upgraded appliances, center island, and abundant cabinetry. Formal living and dining rooms provide the perfect setting for entertaining and everyday living. Retreat to the spacious primary suite featuring a private bath and walk-in closet with a walk-in attic for extra storage. Three additional generously sized bedrooms offer plenty of space for family and guests. The finished lower-level recreation room provides the ideal space for movie nights, games, or a home gym with fresh new carpet. Step through the sliding doors onto the large deck overlooking a private fenced backyard, perfect for relaxing or entertaining. Additional highlights include a 2 car attached garage, new roof in 10/2024, new exterior paint 2025, new furnace, A/C system, and hot water heater 2021, offering peace of mind for years to come. Conveniently located near shopping, restaurants, parks, and major highway access, this home offers the perfect combination of space, comfort, and everyday convenience.








Property Type(s):
Single Family
| Last Updated | 7/9/2026 | Tract | St James Wood |
|---|---|---|---|
| Year Built | 1991 | Garage Spaces | 2.0 |
| County | Lucas |
SCHOOLS
| Elementary School | Central Trail |
|---|---|
| Jr. High School | None |
| High School | Southview |
Additional Details
| AIR | Central Air |
|---|---|
| AIR CONDITIONING | Yes |
| APPLIANCES | Dishwasher, Disposal, Electric Range, Microwave, Refrigerator |
| BASEMENT | Concrete, Crawl Space, Partially Finished, Sump Pump, Yes |
| CONSTRUCTION | Brick, Wood Siding |
| FIREPLACE | Yes |
| GARAGE | Yes |
| HEAT | Forced Air, Natural Gas |
| INTERIOR | Ceiling Fan(s), Crown Molding, Double Vanity, Eat-in Kitchen, Pantry, Storage, Walk-In Closet(s) |
| LOT | 9583 sq ft |
| LOT DESCRIPTION | Cul-de-sac, Landscaped, Sprinklers In Front, Sprinklers In Rear, Wooded |
| LOT DIMENSIONS | 56 FF |
| PARKING | Asphalt, Driveway, Garage Door Opener, Attached, Garage |
| SEWER | Public Sewer |
| STORIES | 2 |
| STYLE | Traditional |
| SUBDIVISION | St James Wood |
| UTILITIES | Cable Available |
| WATER | Public |
Location
Contact us about this Property
| / | |
| We respect your online privacy and will never spam you. By submitting this form with your telephone number you are consenting for Michael Murry to contact you even if your name is on a Federal or State "Do not call List". | |
Listed with RE/MAX Preferred Associates
The data relating to real estate for sale on this website comes in part from the Broker Reciprocity Program of the NORIS MLS. Real estate listings held by brokerage firms other than Whalen Realty & Auction, Ltd are marked with the Broker Reciprocity logo or the Broker Reciprocity thumbnail logo (a little black house) and detailed information about them includes the name of the listing brokers.
Listing information is deemed reliable, but not guaranteed.
Copyright 2026 NORIS. All rights reserved.
Data last updated: 7/12/26 1:34 AM PDT
This IDX solution is (c) Diverse Solutions 2026.
 Twitter
 Facebook
 Email
Email