
 Request More Info
 Schedule a Showing
 Share
Share
 Print
Print
|
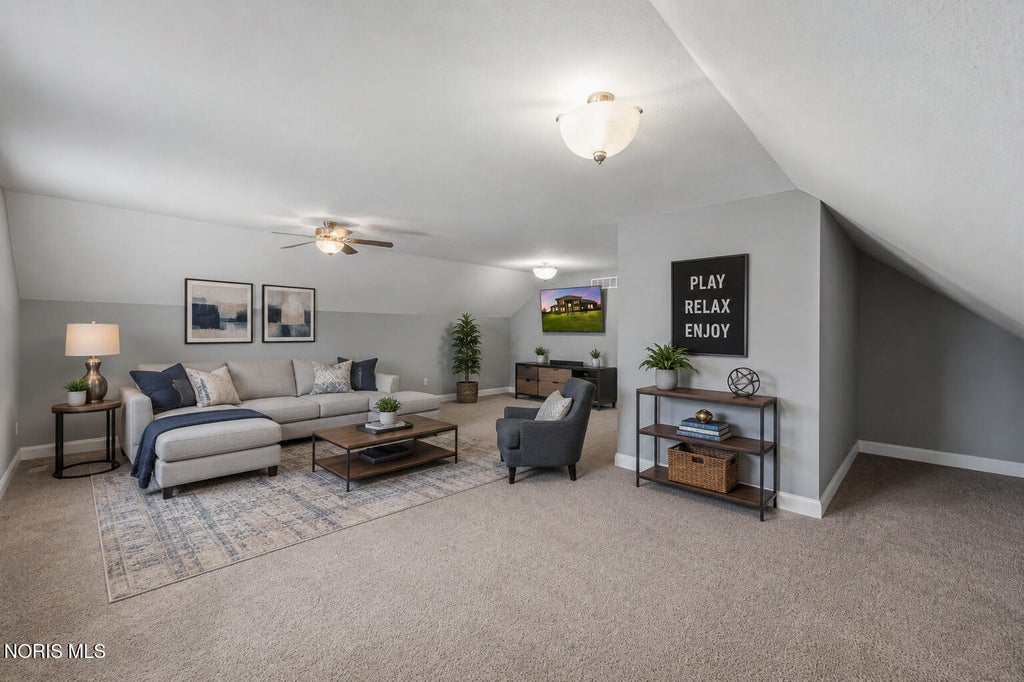
Experience luxury living at its finest in this custom-built, one-owner estate nestled on a picturesque 1-acre corner lot in The Hamptons. Offering approximately 6,400 square feet of thoughtfully designed living space, this extraordinary home blends timeless craftsmanship with resort-style amenities for an unparalleled living experience. The backyard is truly the centerpiece of this remarkable property. Escape to your own private oasis featuring a spectacular heated saltwater pool with a 9-foot deep end, slide, diving board, two cascading waterfalls, and a state-of-the-art Logic phone control system. Whether hosting unforgettable summer gatherings or enjoying a peaceful evening swim, this outdoor retreat rivals the finest resorts. Wander through the beautifully landscaped garden paths illuminated in the evening, creating a setting that feels both magical and serene. Inside, spacious living areas offer room for every occasion. The fully finished walk-out lower level is a destination of its own, complete with a full kitchen, three separate access points, abundant entertaining space, and endless possibilities for multigenerational living, guests, or recreation. A concrete/vault safe room provides additional peace of mind. Designed for both comfort and efficiency, the home features six full bathrooms, one half bath, three separate HVAC zones, two water heaters, a whole-house generator, and a spacious four-car garage. The expansive deck addition, completed in 2020, provides the perfect place to overlook the breathtaking backyard and enjoy the beauty of every season. Positioned on a generous corner lot that lives more like two lots, this exceptional residence offers privacy, space, and a lifestyle rarely found. Every detail has been thoughtfully maintained, making this a rare opportunity to own one of The Hamptons' most impressive homes.




Property Type(s):
Single Family
| Last Updated | 7/11/2026 | Tract | The Hamptons |
|---|---|---|---|
| Year Built | 2014 | Garage Spaces | 4.5 |
| County | Lucas |
SCHOOLS
| Elementary School | Monclova |
|---|---|
| Jr. High School | Fallen Timbers |
| High School | Anthony Wayne |
Additional Details
| AIR | Ceiling Fan(s), Central Air |
|---|---|
| AIR CONDITIONING | Yes |
| AMENITIES | Maintenance Grounds |
| APPLIANCES | Dishwasher, Disposal, Electric Cooktop, Microwave, Oven, Water Heater |
| BASEMENT | Exterior Entry, Finished, Interior Entry, Walk-Out Access, Yes |
| CONSTRUCTION | Brick, Fiber Cement |
| EXTERIOR | Private Entrance, Private Yard |
| FIREPLACE | Yes |
| GARAGE | Yes |
| HEAT | Forced Air |
| HOA DUES | 650|Annually |
| INTERIOR | Breakfast Bar, Built-in Features, Cathedral Ceiling(s), Ceiling Fan(s), Double Vanity, Eat-in Kitchen, Entrance Foyer, Open Floorplan, Pantry, Vaulted Ceiling(s), Walk-In Closet(s) |
| LOT | 1 acre(s) |
| LOT DESCRIPTION | Corner Lot, Sprinklers In Front, Sprinklers In Rear |
| LOT DIMENSIONS | 322 FF |
| PARKING | Driveway, Attached, Garage |
| POOL | Yes |
| POOL DESCRIPTION | Diving Board, Fenced, Heated, In Ground, Pool/Spa Combo, Salt Water |
| STORIES | 2 |
| STYLE | Traditional |
| SUBDIVISION | The Hamptons |
| UTILITIES | Electricity Connected, Natural Gas Connected, Sewer Connected, Water Connected, Sewer Available |
| WATER | Public |
Location
Contact us about this Property
| / | |
| We respect your online privacy and will never spam you. By submitting this form with your telephone number you are consenting for Michael Murry to contact you even if your name is on a Federal or State "Do not call List". | |
Listed with The Danberry Co.
The data relating to real estate for sale on this website comes in part from the Broker Reciprocity Program of the NORIS MLS. Real estate listings held by brokerage firms other than Whalen Realty & Auction, Ltd are marked with the Broker Reciprocity logo or the Broker Reciprocity thumbnail logo (a little black house) and detailed information about them includes the name of the listing brokers.
Listing information is deemed reliable, but not guaranteed.
Copyright 2026 NORIS. All rights reserved.
Data last updated: 7/12/26 4:06 AM PDT
This IDX solution is (c) Diverse Solutions 2026.
 Twitter
 Facebook
 Email
Email