
 Request More Info
 Schedule a Showing
 Share
Share
 Print
Print
|
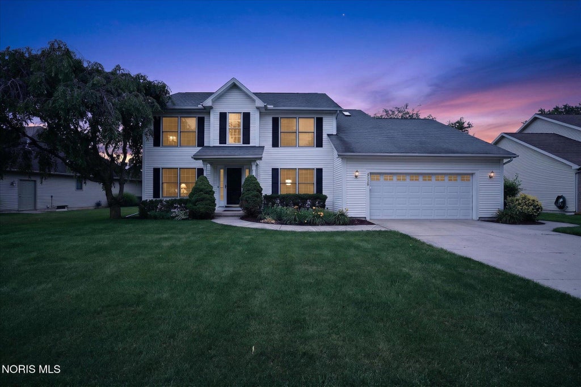
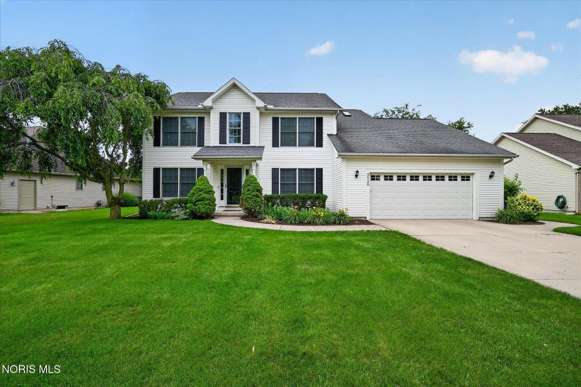
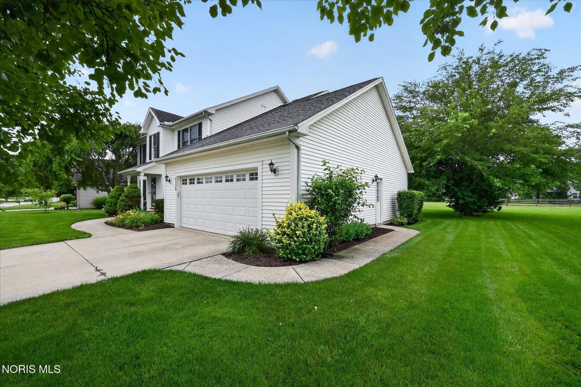
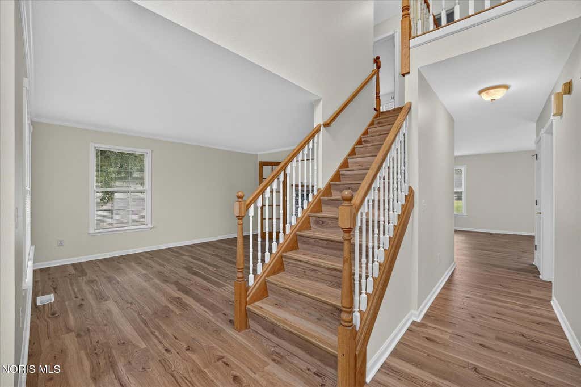
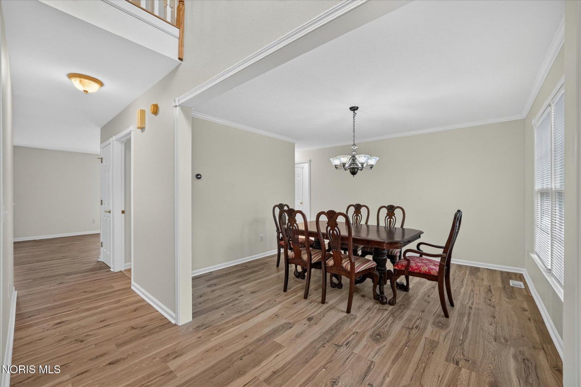
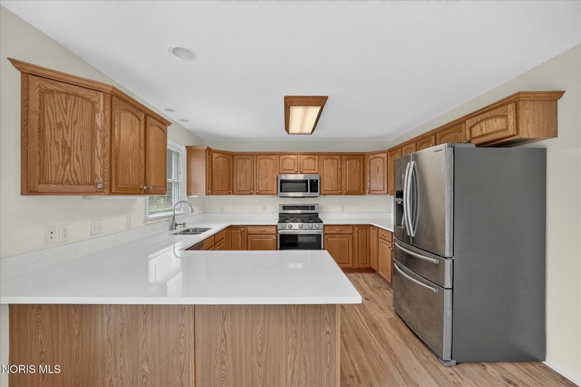
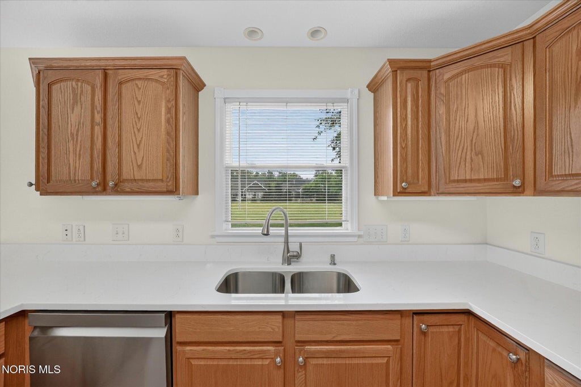
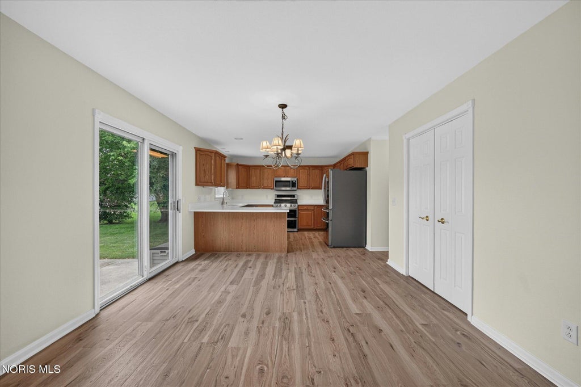
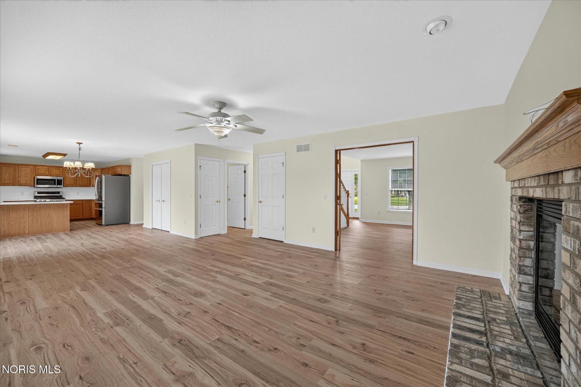
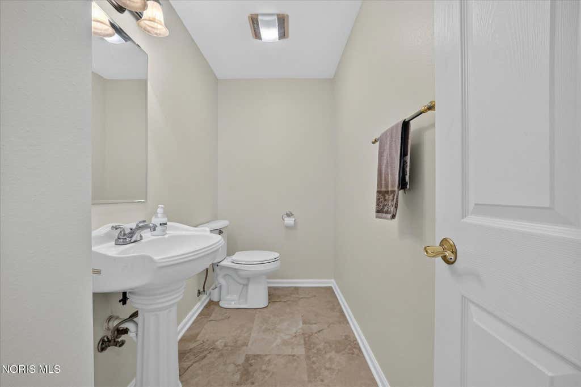
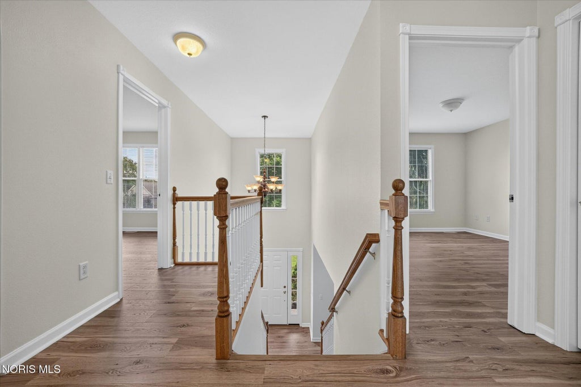
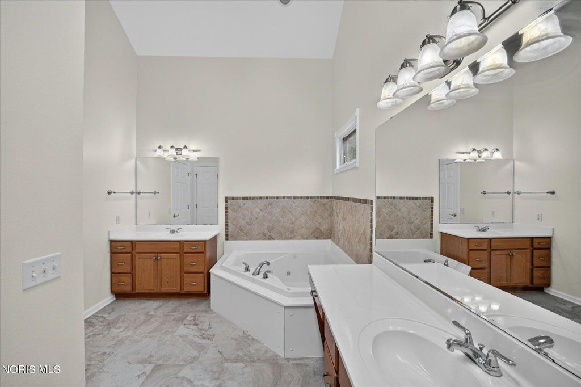
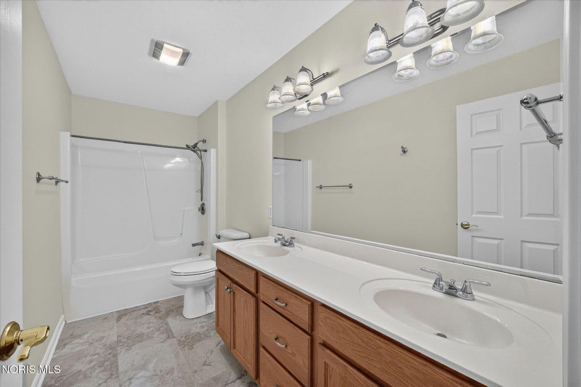
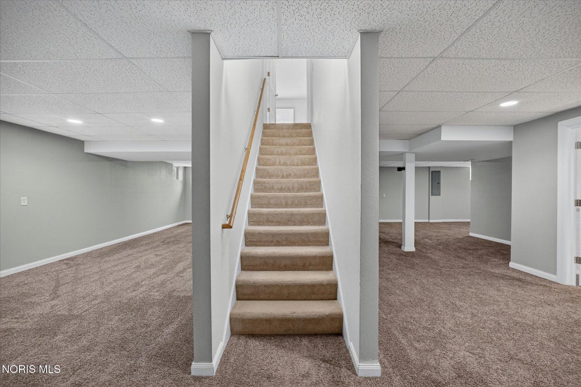
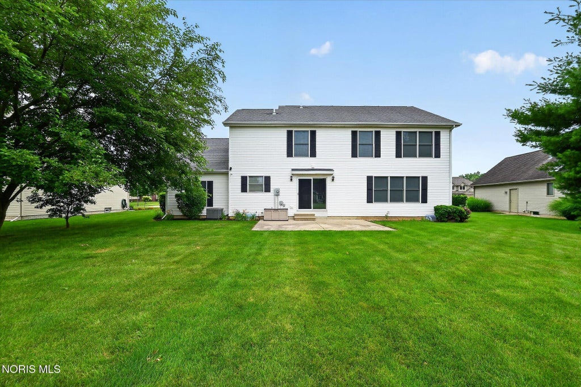
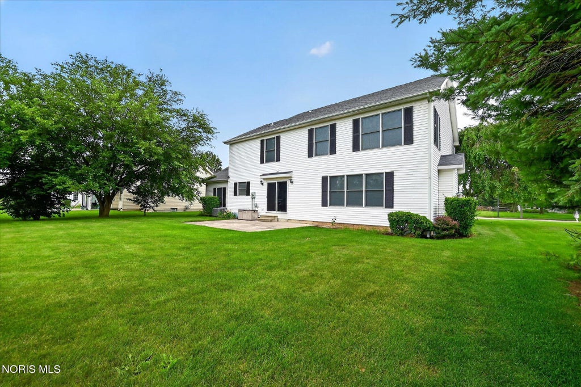
Welcome home to this beautifully updated 4-bedroom, 2.5-bath residence offering 2,615 square feet of thoughtfully designed living space in one of Maumee's most desirable neighborhoods. Fresh paint, new flooring throughout, and new quartz countertops & sink create a bright, move-in-ready interior that blends comfort with timeless style. The spacious kitchen opens seamlessly to the main living areas, making everyday living and entertaining effortless. Upstairs, the generous bedrooms provide plenty of room for fam/ guests or home office. The impressive 24'x22' finished bsmt expands your living space and is ideal for movie nights, game days or gathering with friends. A built-in Bose Stereo system and TV Included create the perfect entertainment space. Additional updates include a new furnace, Central Air conditioner both 1 year old. New Shutters and blinds providing peace of mind for the next owner. The family room with gas fireplace opens to the Eating and kitchen area. The Dining area is very spacious and is adjacent to the Living Room. Oversized two car garage offers exceptional space and can accommodate up to 3 vehicles while the large spacious backyard provides plenty of room to relax, play and entertain with comfortable separation from neighboring homes. This exceptional home combines generous living space, quality updates and an outstanding location in the Anthony Wayne School District. Simply move in and start enjoying everything this home has to offer. Don't wait on this one!

















Property Type(s):
Single Family
| Last Updated | 7/7/2026 | Tract | None |
|---|---|---|---|
| Year Built | 2003 | Garage Spaces | 2.0 |
| County | Lucas |
SCHOOLS
| Elementary School | Monclova |
|---|---|
| Jr. High School | Fallen Timbers |
| High School | Anthony Wayne |
Additional Details
| AIR | Central Air |
|---|---|
| AIR CONDITIONING | Yes |
| APPLIANCES | Dishwasher, Disposal, Dryer, Microwave, Refrigerator, Washer, Water Heater |
| BASEMENT | Finished, Full, Sump Pump, Yes |
| CONSTRUCTION | Blown-In Insulation, Concrete, Vinyl Siding |
| FIREPLACE | Yes |
| GARAGE | Yes |
| HEAT | Forced Air, Natural Gas |
| HOA DUES | 200|Annually |
| INTERIOR | Double Vanity, Eat-in Kitchen, Entrance Foyer, Open Floorplan, Storage, Vaulted Ceiling(s) |
| LOT | 0.28 acre(s) |
| LOT DESCRIPTION | Landscaped |
| LOT DIMENSIONS | 82X146 |
| PARKING | Basement, Driveway, Garage Door Opener, Kitchen Level, On Street, Other, Oversized, Paved, Private, Side By Side, Attached, Garage |
| SEWER | Public Sewer |
| STORIES | 2 |
| STYLE | Traditional |
| SUBDIVISION | None |
| UTILITIES | Electricity Connected, Natural Gas Connected, Sewer Connected, Water Connected, Sewer Available |
| WATER | Public |
Location
Contact us about this Property
| / | |
| We respect your online privacy and will never spam you. By submitting this form with your telephone number you are consenting for Michael Murry to contact you even if your name is on a Federal or State "Do not call List". | |
Listed with RE/MAX Preferred Associates
The data relating to real estate for sale on this website comes in part from the Broker Reciprocity Program of the NORIS MLS. Real estate listings held by brokerage firms other than Whalen Realty & Auction, Ltd are marked with the Broker Reciprocity logo or the Broker Reciprocity thumbnail logo (a little black house) and detailed information about them includes the name of the listing brokers.
Listing information is deemed reliable, but not guaranteed.
Copyright 2026 NORIS. All rights reserved.
Data last updated: 7/12/26 6:27 AM PDT
This IDX solution is (c) Diverse Solutions 2026.
 Twitter
 Facebook
 Email
Email