
 Request More Info
 Schedule a Showing
 Share
Share
 Print
Print

|
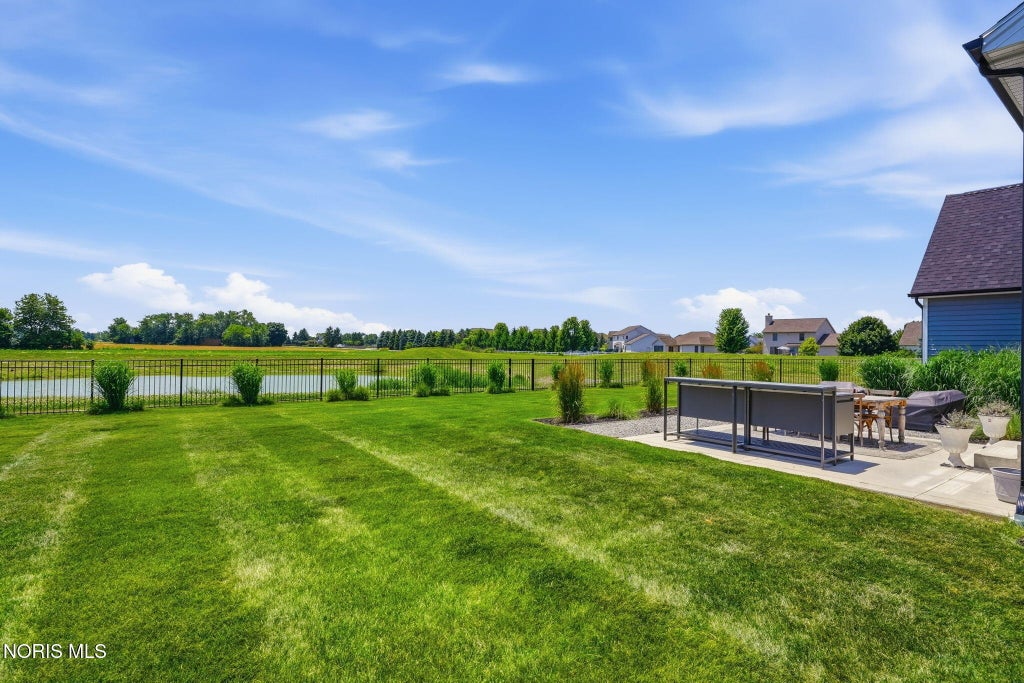
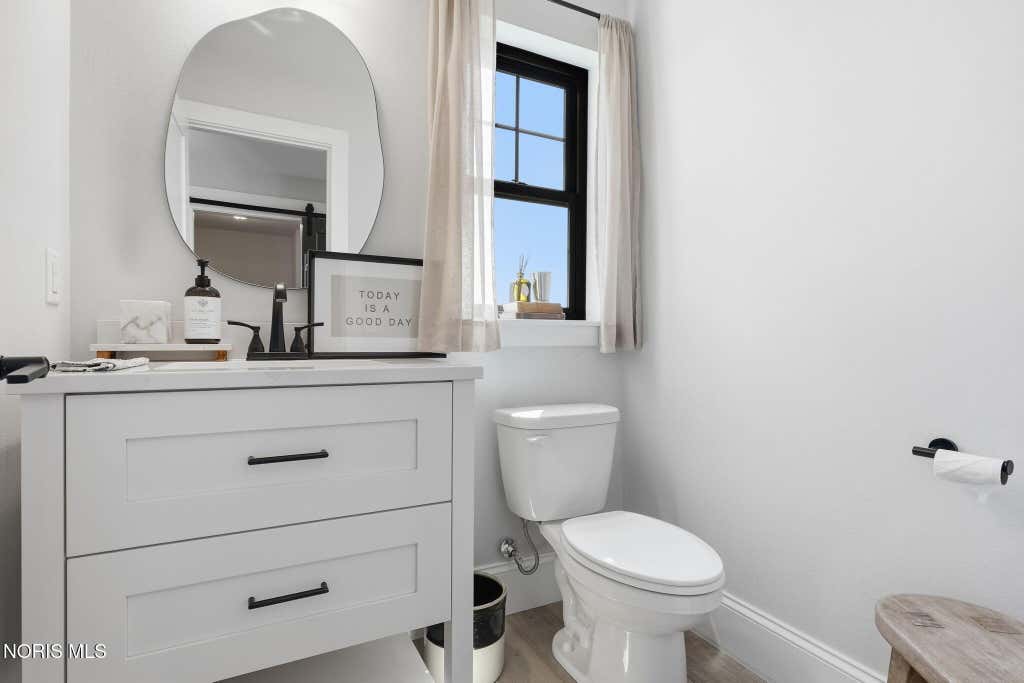
This home is a true showstopper! Located on a fabulous private corner lot that backs up to the community's 7-acre park, offering peaceful views of the pond and surrounding green space. Since purchasing the home, the sellers have invested in numerous high-quality, thoughtfully selected upgrades, including wrought iron fencing, professionally designed landscaping, an expansive patio with a fire pit, custom window treatments, and a beautifully finished basement featuring engineered hardwood flooring. The stunning "Ridgemont" floor plan showcases a luxurious first-floor primary suite with hardwood flooring, a deep tray ceiling, dual walk-in closets, and a spa-inspired bath complete with a freestanding soaking tub and oversized tiled shower. The main level features hardwood flooring throughout and is flooded with natural light from the dramatic floor-to-ceiling black Pella windows. Custom details are found throughout the home, including soaring 12-foot, cathedral, and vaulted ceilings, upgraded designer lighting, and a striking floor-to-ceiling stone fireplace. The gourmet kitchen was designed with both beauty and function in mind, featuring custom VORST shaker cabinetry, quartz countertops, an oversized island with seating, a herringbone mosaic tile backsplash, a built-in wine bar, a custom walk-in pantry, and premium appliances, including a Bosch double oven and gas cooktop. The open dining area with wine bar flows seamlessly to the kitchen, creating an ideal space for everyday living and entertaining. A private first-floor office with a vaulted, beamed ceiling provides an impressive workspace. The thoughtfully designed side entrance leads to a functional mudroom with built-in lockers, a spacious laundry room complete with a folding station and utility sink, and a conveniently located half bath. Upstairs, you'll find three additional bedrooms. One features its own private en-suite bath, while the other two share a well-appointed Jack-and-Jill bathroom. No detail was overlooked in the design or the extensive upgrades the current owners have made. This is a rare opportunity to own a truly turnkey luxury home and enjoying the benefits of a home that feels brand new with all the extras!






Property Type(s):
Single Family
| Last Updated | 7/7/2026 | Tract | Villages at Canterbury |
|---|---|---|---|
| Year Built | 2024 | Garage Spaces | 3.0 |
| County | Wood |
SCHOOLS
| Elementary School | Frank |
|---|---|
| Jr. High School | None |
| High School | Perrysburg |
Additional Details
| AIR | Central Air |
|---|---|
| AIR CONDITIONING | Yes |
| APPLIANCES | Bar Fridge, Dishwasher, Disposal, Exhaust Fan, Gas Cooktop, Gas Range, Ice Maker, Microwave, Oven, Range Hood, Refrigerator, Water Heater |
| BASEMENT | Bath/Stubbed, Concrete, Full, Partially Finished, Sump Pump, Yes |
| CONSTRUCTION | Board & Batten Siding, Stone |
| FIREPLACE | Yes |
| GARAGE | Yes |
| HEAT | Forced Air |
| HOA DUES | 200|Annually |
| INTERIOR | Breakfast Bar, Built-in Features, Cathedral Ceiling(s), Ceiling Fan(s), Crown Molding, Double Vanity, Eat-in Kitchen, Entrance Foyer, Open Floorplan, Pantry, Storage, Vaulted Ceiling(s), Walk-In Closet(s) |
| LOT | 0.35 acre(s) |
| LOT DIMENSIONS | 95X160 |
| PARKING | Asphalt, Driveway |
| SEWER | Public Sewer |
| STORIES | 1.5 |
| SUBDIVISION | Villages at Canterbury |
| UTILITIES | Cable Available, Electricity Available, Electricity Connected, Natural Gas Available, Natural Gas Connected, Sewer Available, Sewer Connected, Water Available, Water Connected |
| WATER | Public |
Location
Contact us about this Property
| / | |
| We respect your online privacy and will never spam you. By submitting this form with your telephone number you are consenting for Michael Murry to contact you even if your name is on a Federal or State "Do not call List". | |
Listed with Howard Hanna
The data relating to real estate for sale on this website comes in part from the Broker Reciprocity Program of the NORIS MLS. Real estate listings held by brokerage firms other than Whalen Realty & Auction, Ltd are marked with the Broker Reciprocity logo or the Broker Reciprocity thumbnail logo (a little black house) and detailed information about them includes the name of the listing brokers.
Listing information is deemed reliable, but not guaranteed.
Copyright 2026 NORIS. All rights reserved.
Data last updated: 7/8/26 6:29 PM PDT
This IDX solution is (c) Diverse Solutions 2026.
 Twitter
 Facebook
 Email
Email