
 Request More Info
 Schedule a Showing
 Share
Share
 Print
Print
|
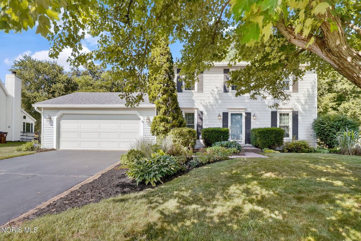
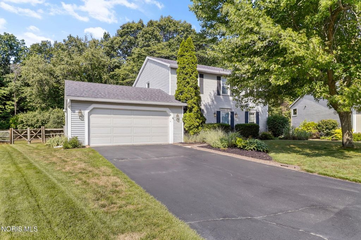
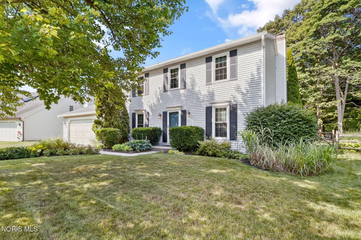
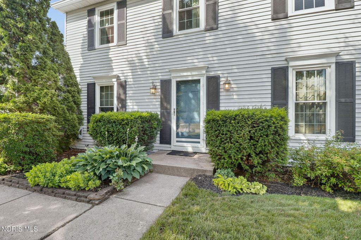
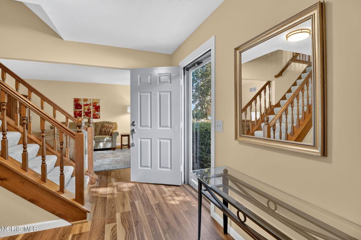
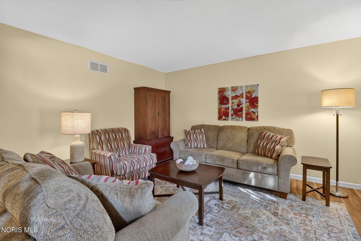
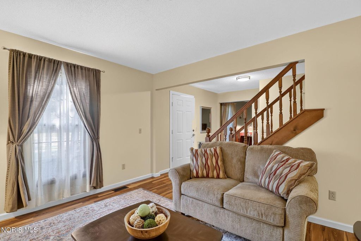
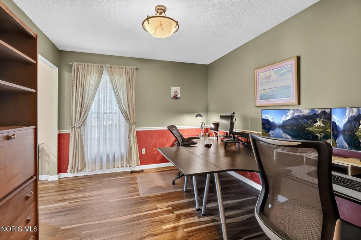
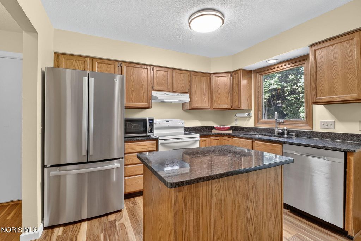
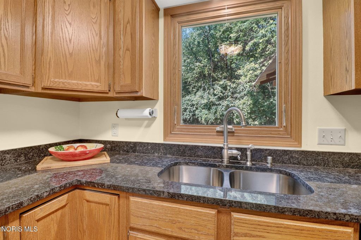
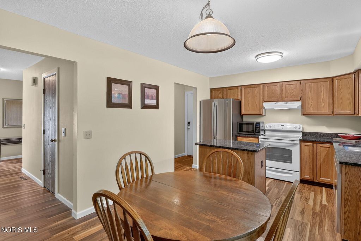
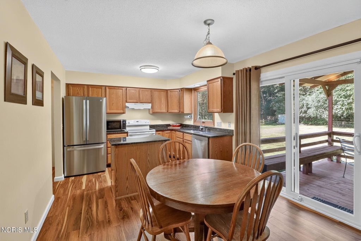
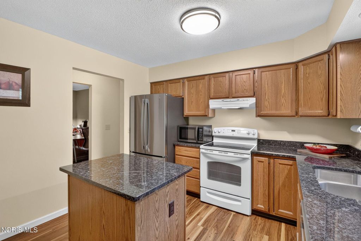
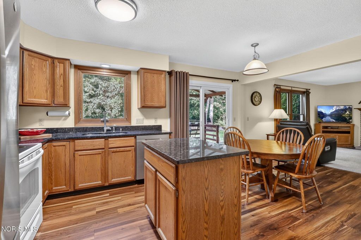
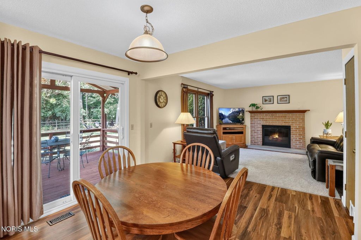
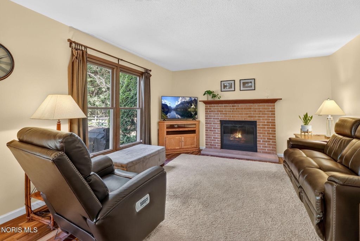
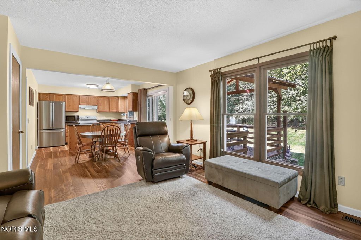
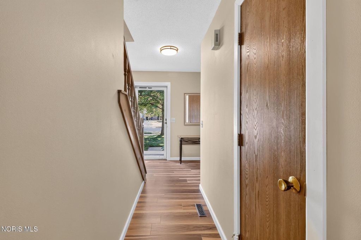
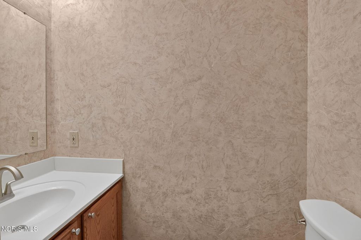
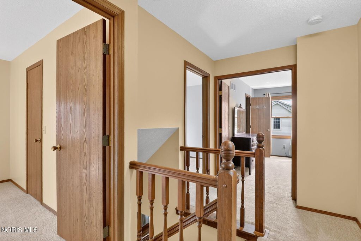
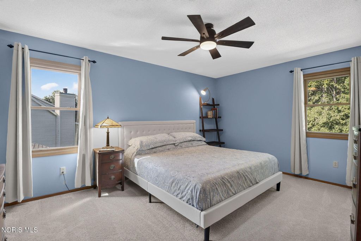
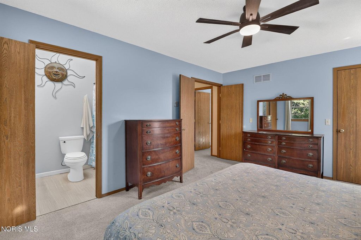
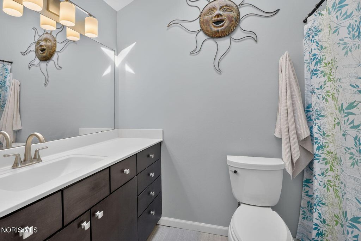
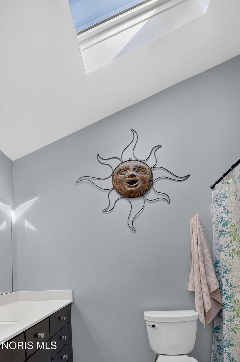
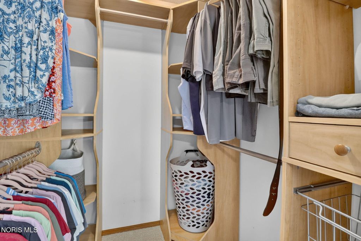
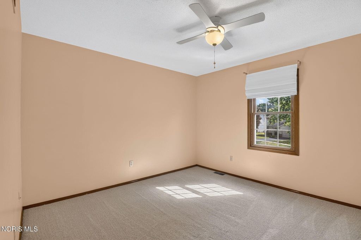
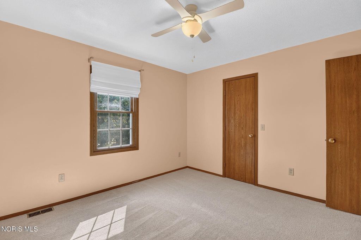
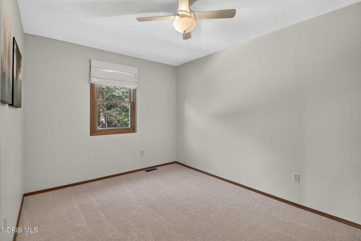
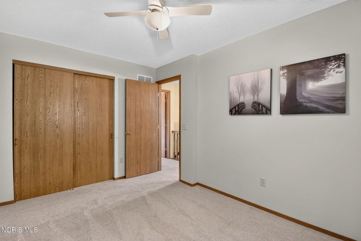
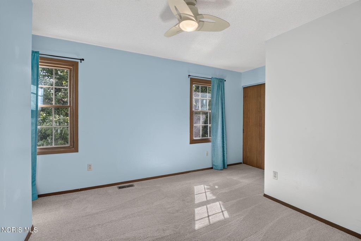
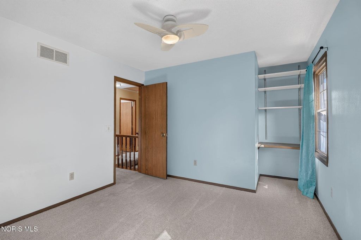
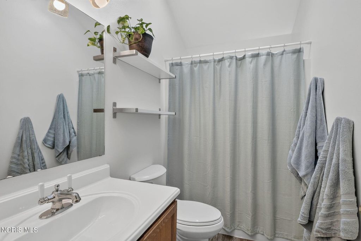
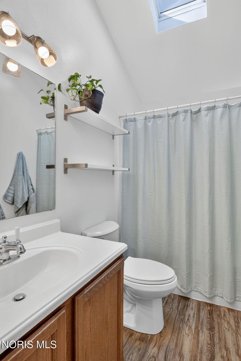
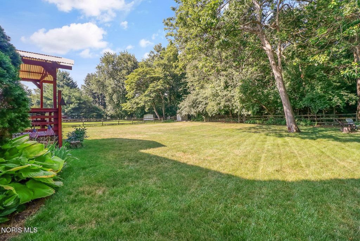
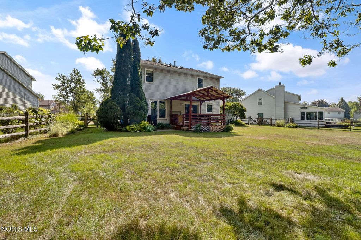
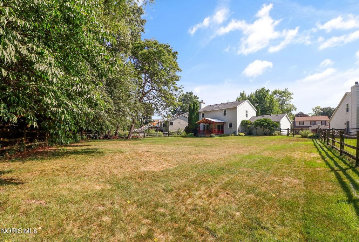
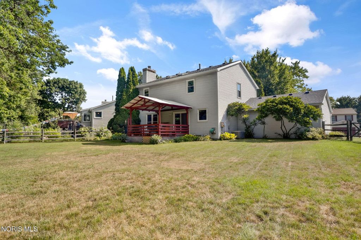
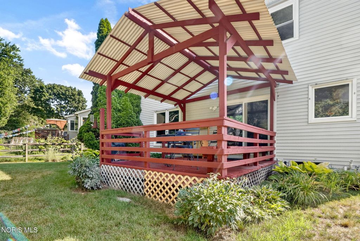
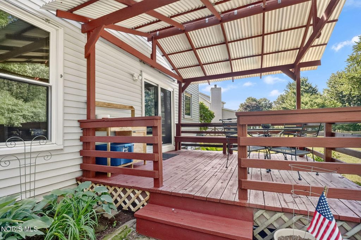
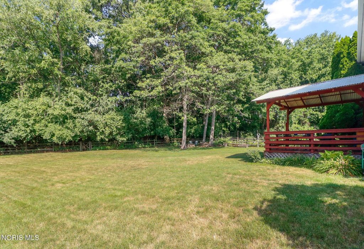
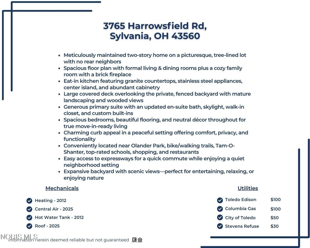
Welcome to this meticulously maintained two-story home nestled on a picturesque, tree-lined lot with no rear neighbors! The inviting floor plan o ers multiple living spaces, including formal living and dining rooms as well as a cozy family room featuring a classic brick fireplace. The spacious eat-in kitchen boasts abundant cabinetry, granite countertops, stainless steel appliances, a center island, and sliding doors leading to the covered deck"”perfect for entertaining or relaxing while overlooking the expansive backyard. Upstairs, you'll find generously sized bedrooms, including a large primary suite complete with an updated en-suite bath with a skylight, and a walk-in closet with custom built-ins. Stunning flooring and neutral décor throughout make this home truly move-in ready. Step outside to enjoy the incredible outdoor living space featuring a covered deck, mature landscaping, and a deep, private fenced yard backing to a wooded setting. Located close to walking/bike paths and Olander Park! With spacious rooms, charming curb appeal, and a peaceful setting, this home o ers the perfect blend of comfort, functionality, and privacy.
Property Type(s):
Single Family
| Last Updated | 7/10/2026 | Tract | Farmbrook |
|---|---|---|---|
| Year Built | 1988 | Garage Spaces | 2.5 |
| County | Lucas |
SCHOOLS
| Elementary School | Stranahan |
|---|---|
| Jr. High School | None |
| High School | Southview |
Additional Details
| AIR | Ceiling Fan(s), Central Air, Electric, Whole House Fan |
|---|---|
| AIR CONDITIONING | Yes |
| APPLIANCES | Dishwasher, Disposal, Electric Oven, Electric Range, Exhaust Fan, Ice Maker, Microwave, Range Hood, Refrigerator, Water Heater |
| BASEMENT | Block, Concrete, Full, Sump Pump, Unfinished, Yes |
| CONSTRUCTION | Blown-In Insulation, Vinyl Siding |
| EXTERIOR | Fire Pit, Private Yard |
| FIREPLACE | Yes |
| GARAGE | Yes |
| HEAT | Central, Forced Air, Natural Gas |
| INTERIOR | Ceiling Fan(s), Eat-in Kitchen, Entrance Foyer, Walk-In Closet(s) |
| LOT | 0.35 acre(s) |
| LOT DESCRIPTION | Level, Sprinklers In Front, Sprinklers In Rear |
| LOT DIMENSIONS | 56x206x142x142 |
| PARKING | Asphalt, Driveway, Garage Door Opener, Kitchen Level, Private, Attached, Garage |
| SEWER | Public Sewer |
| STORIES | 2 |
| STYLE | Traditional |
| SUBDIVISION | Farmbrook |
| UTILITIES | Cable Available, Electricity Connected, Natural Gas Available, Natural Gas Connected, Sewer Available, Sewer Connected, Water Available, Water Connected |
| VIEW | Yes |
| VIEW DESCRIPTION | Trees/Woods |
| WATER | Public |
Location
Contact us about this Property
| / | |
| We respect your online privacy and will never spam you. By submitting this form with your telephone number you are consenting for Michael Murry to contact you even if your name is on a Federal or State "Do not call List". | |
Listed with RE/MAX Preferred Associates
The data relating to real estate for sale on this website comes in part from the Broker Reciprocity Program of the NORIS MLS. Real estate listings held by brokerage firms other than Whalen Realty & Auction, Ltd are marked with the Broker Reciprocity logo or the Broker Reciprocity thumbnail logo (a little black house) and detailed information about them includes the name of the listing brokers.
Listing information is deemed reliable, but not guaranteed.
Copyright 2026 NORIS. All rights reserved.
Data last updated: 7/12/26 6:30 AM PDT
This IDX solution is (c) Diverse Solutions 2026.
 Twitter
 Facebook
 Email
Email