
 Request More Info
 Schedule a Showing
 Share
Share
 Print
Print
|
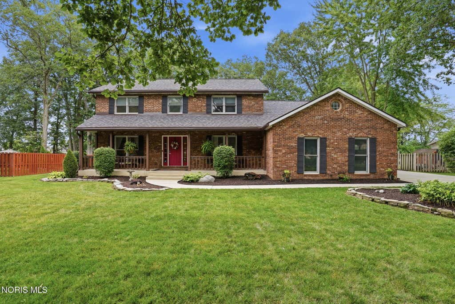
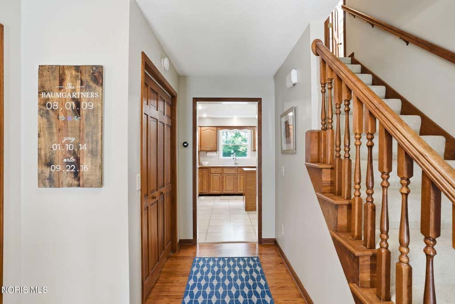
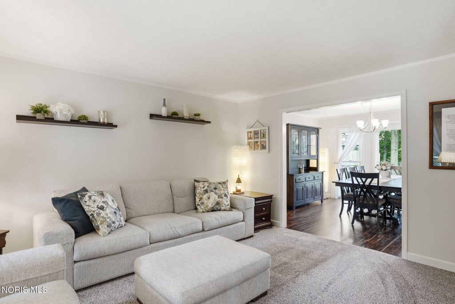
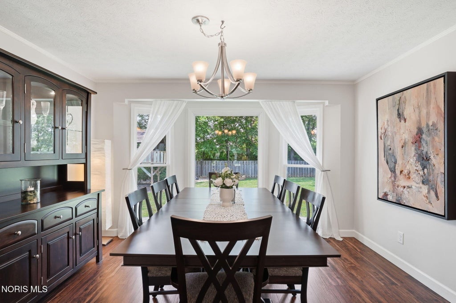
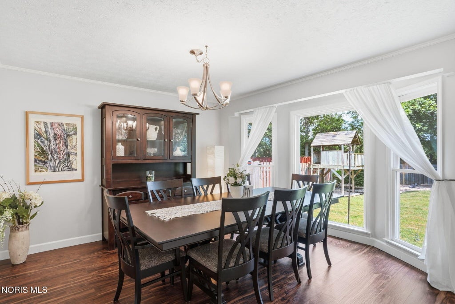
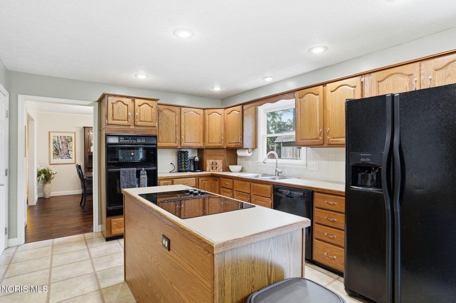
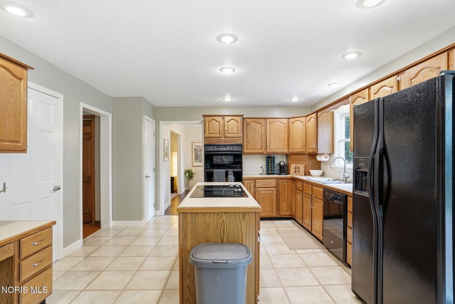
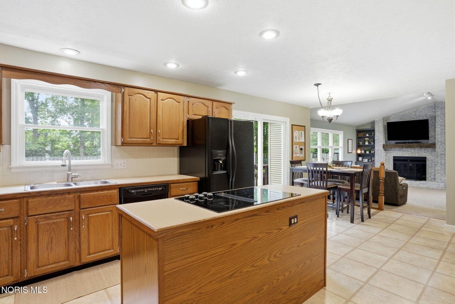
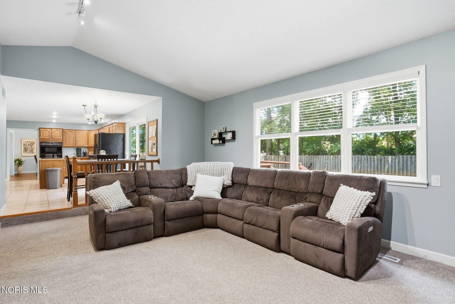
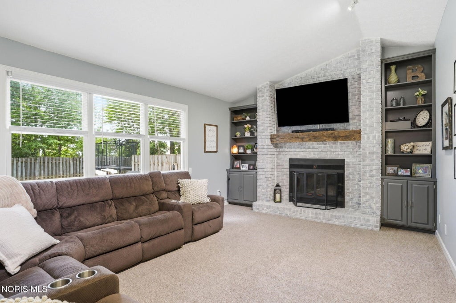
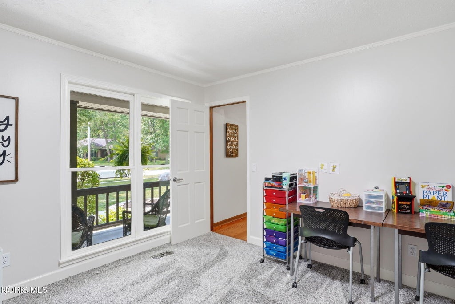
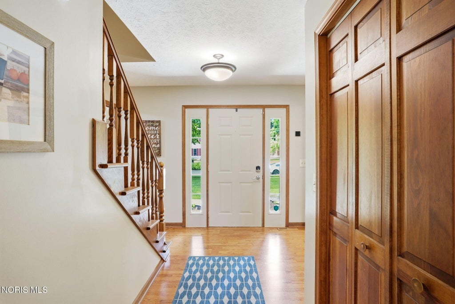
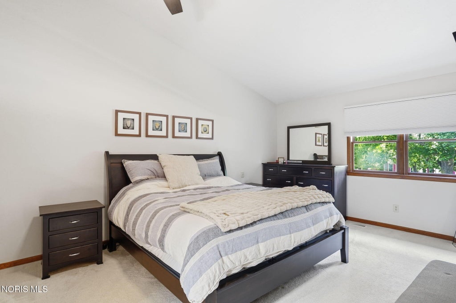
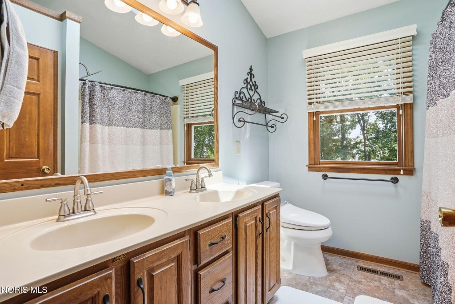
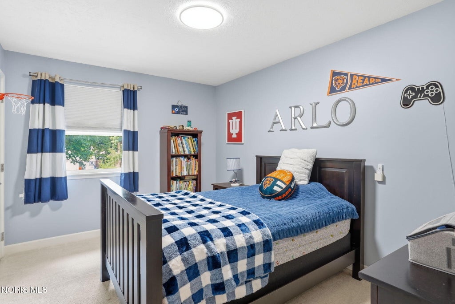
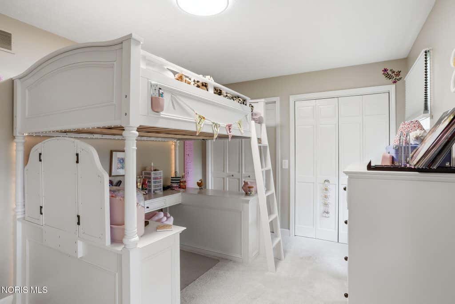
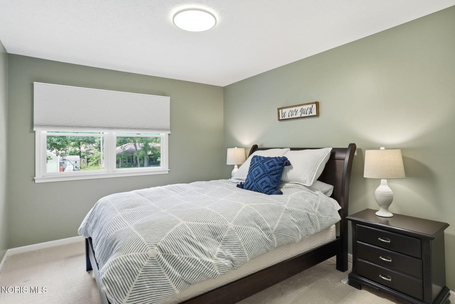
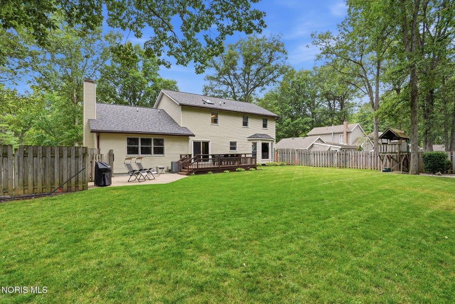
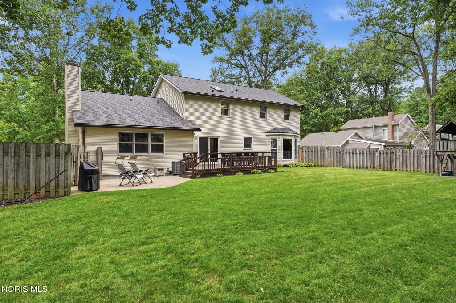
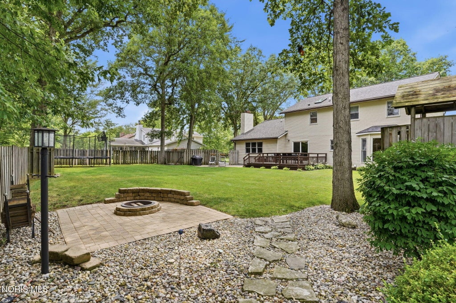
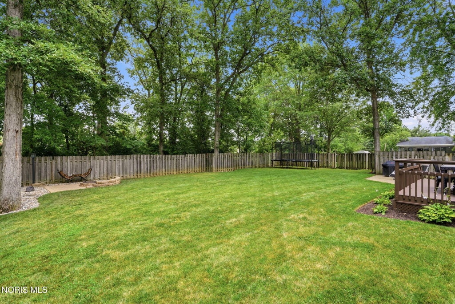
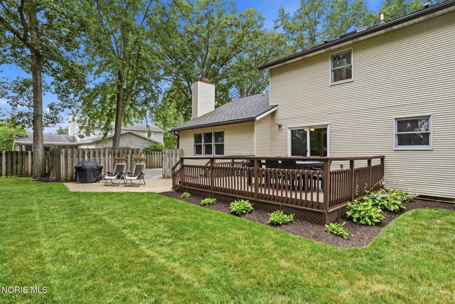
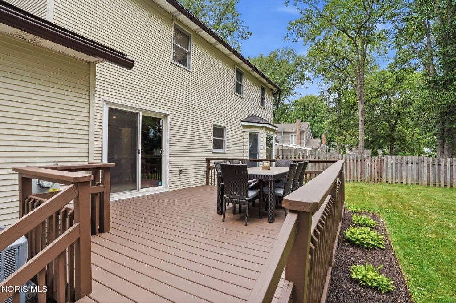
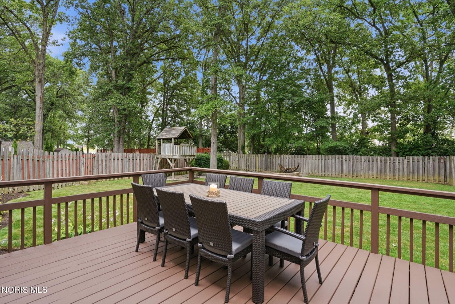
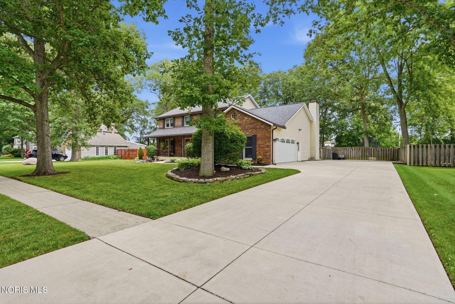
Nestled on a spacious lot within a quiet, established neighborhood, this beautifully maintained home offers the perfect blend of peaceful living and everyday convenience"”located just minutes from grocery stores, retail shopping, and restaurants. Ready to welcome its next family, the property features a private, fully fenced backyard with mature trees and a newly refinished deck"”perfect for pets, outdoor entertaining, and family activities. The space is primed for everyday fun, complete with backyard treehouse and a freestyle trampoline that stays for the new owners to enjoy! The oversized concrete driveway offers abundant space for guest parking or outdoor play, while the pristine, easy-care landscaping keeps chores to a minimum. Inside, the thoughtful layout provides dedicated spaces for everyone, including a room for a home office, living room, dining room, and cozy family room with wood-burning fireplace. The eat-in kitchen features a built-in desk and an open layout perfect for group meal prep. Enjoy peace of mind with an array of recent high-value updates: a new roof with Owens Corning TruDefinition Duration Shingles - backed by a warranty, sheathing, flashing, and skylight, Forever Foundation garage helical piering correction complete with transferable lifetime warranty, and new keyless entry locks on all doors. Additionally, the furnace, AC, whole-home humidifier, and water heater were all replaced in 2022. Freshly upgraded flooring includes new engineered hardwood in the dining room and new carpeting throughout the first floor. For even more space, the basement comes complete with epoxy flooring and is currently used as a workshop and hobby space. You'll find additional clean, dry storage as well. Don't wait to see this charming home. Schedule your showing today.











Property Type(s):
Single Family
| Last Updated | 7/12/2026 | Tract | None |
|---|---|---|---|
| Year Built | 1986 | Garage Spaces | 2.0 |
| County | Hancock |
SCHOOLS
| Elementary School | Whittier |
|---|---|
| Jr. High School | Glenwood |
| High School | Findlay |
Additional Details
| AIR | Central Air |
|---|---|
| AIR CONDITIONING | Yes |
| APPLIANCES | Dishwasher, Disposal, Dryer, Electric Oven, Electric Range, Humidifier, Microwave, Oven, Refrigerator, Washer, Water Heater |
| BASEMENT | Partially Finished, Sump Pump, Yes |
| CONSTRUCTION | Brick, Vinyl Siding |
| EXTERIOR | Private Yard |
| FIREPLACE | Yes |
| GARAGE | Yes |
| HEAT | Forced Air |
| INTERIOR | Ceiling Fan(s), Crown Molding, Double Vanity, Eat-in Kitchen, Entrance Foyer, Pantry, Storage, Walk-In Closet(s) |
| LOT | 0.38 acre(s) |
| LOT DIMENSIONS | 110X150 |
| PARKING | Concrete, Driveway, Garage Door Opener, Attached, Garage |
| SEWER | Public Sewer |
| STORIES | 2 |
| STYLE | Traditional |
| SUBDIVISION | None |
| UTILITIES | Electricity Connected, Natural Gas Connected, Sewer Connected, Water Connected |
| WATER | Public |
Location
Contact us about this Property
| / | |
| We respect your online privacy and will never spam you. By submitting this form with your telephone number you are consenting for Michael Murry to contact you even if your name is on a Federal or State "Do not call List". | |
Listed with BHHS Koehler Realty
The data relating to real estate for sale on this website comes in part from the Broker Reciprocity Program of the NORIS MLS. Real estate listings held by brokerage firms other than Whalen Realty & Auction, Ltd are marked with the Broker Reciprocity logo or the Broker Reciprocity thumbnail logo (a little black house) and detailed information about them includes the name of the listing brokers.
Listing information is deemed reliable, but not guaranteed.
Copyright 2026 NORIS. All rights reserved.
Data last updated: 7/12/26 12:38 PM PDT
This IDX solution is (c) Diverse Solutions 2026.
 Twitter
 Facebook
 Email
Email