
 Request More Info
 Schedule a Showing
 Share
Share
 Print
Print
|
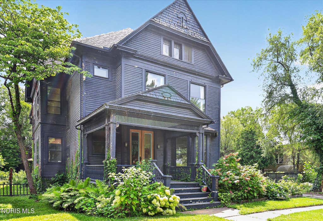
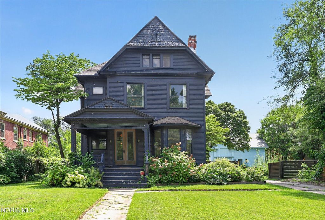
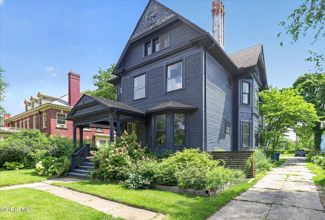
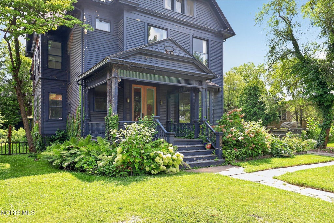
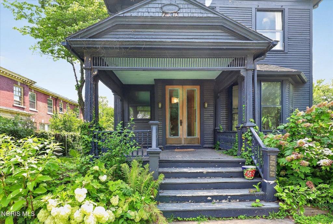
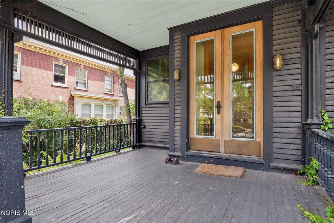
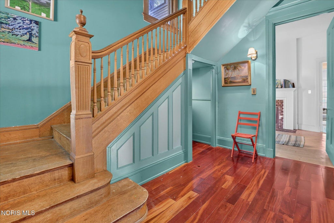
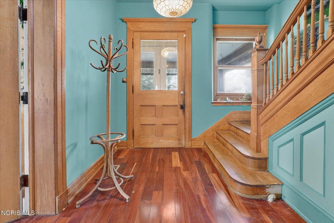
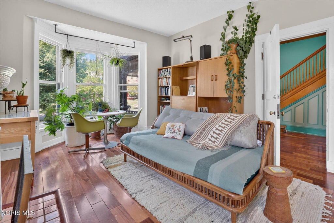
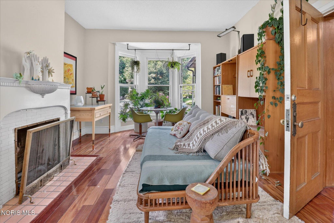
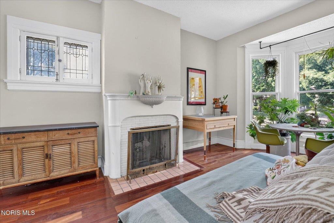
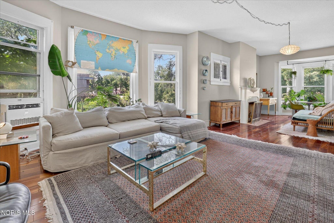
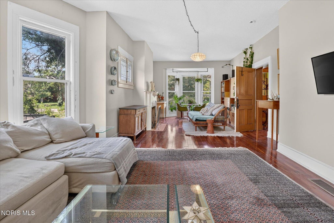
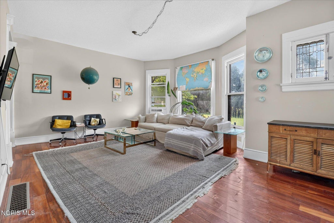
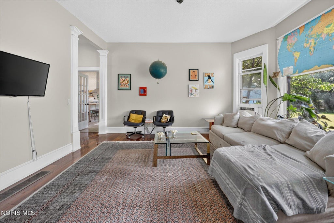
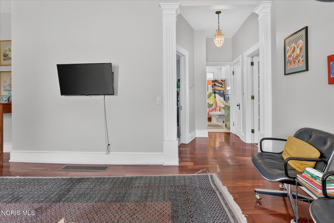
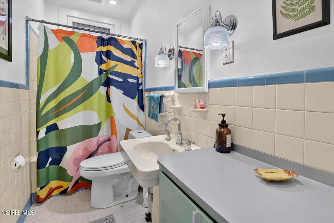
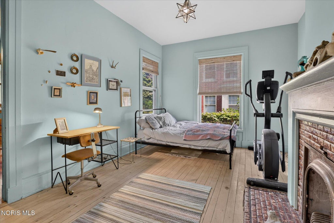
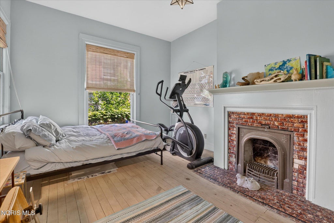
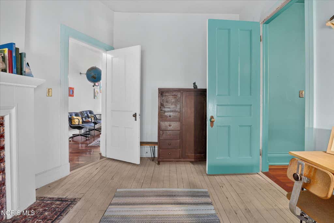
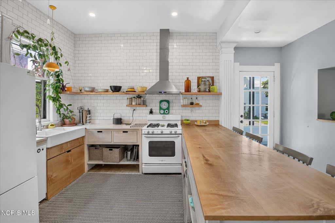
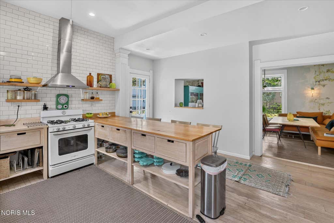
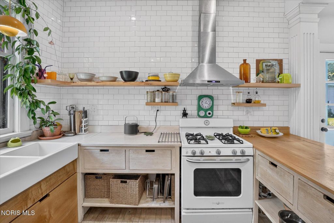
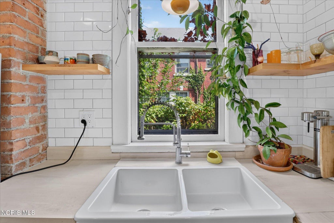
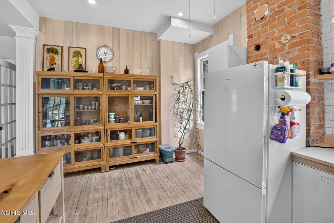
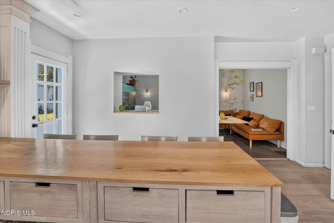
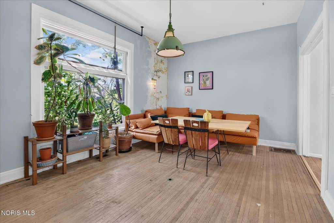
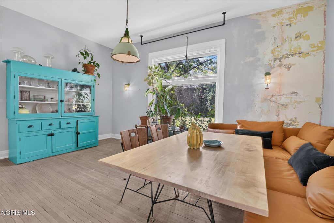
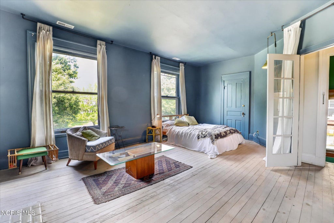
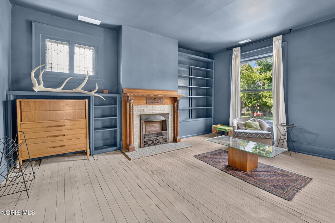
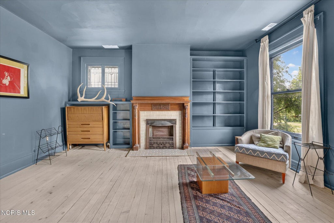
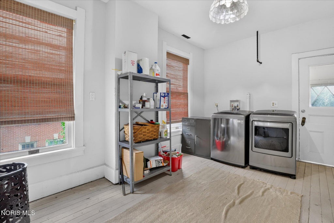
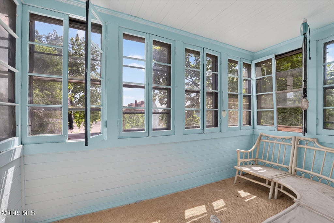
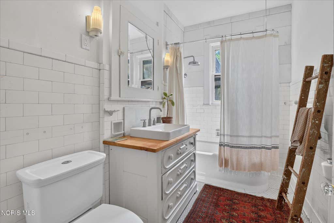
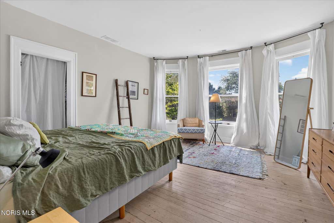
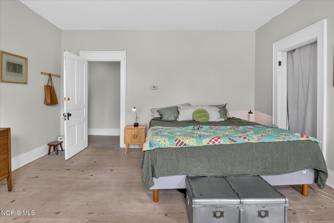
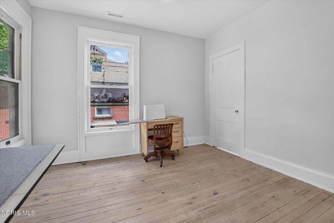
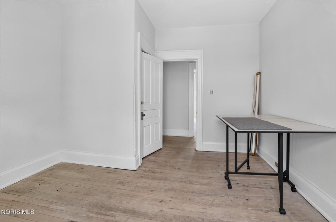
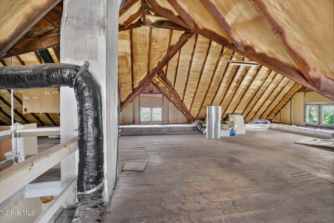
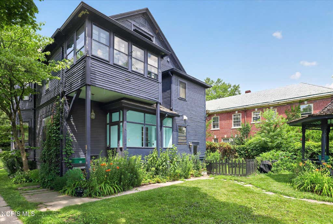
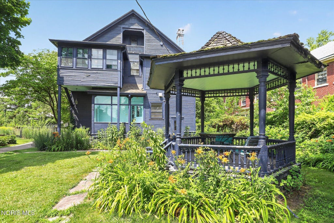
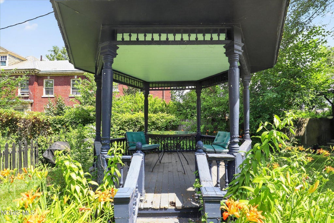
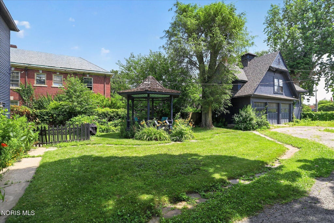
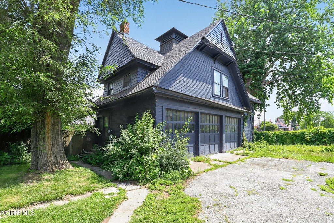
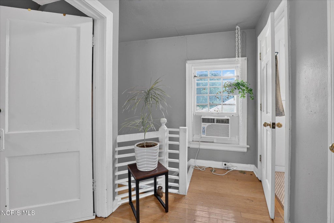
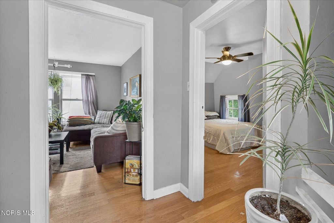
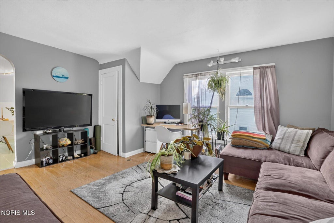
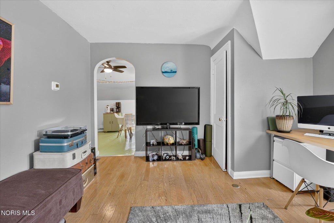
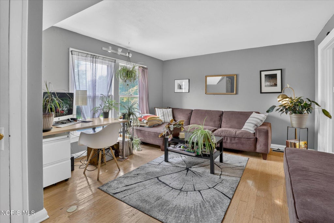
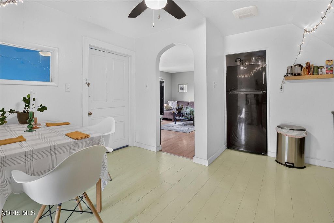
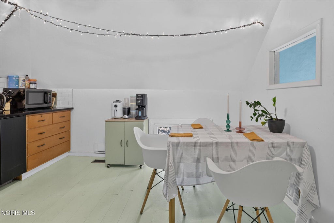
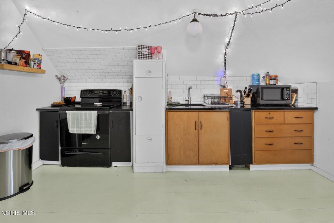
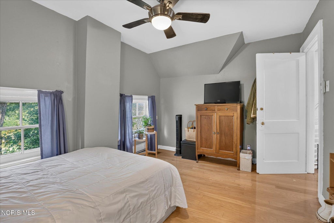
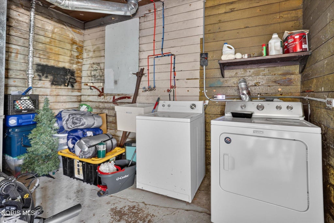
Combining historic elegance, modern amenities, and a one-of-a-kind guest house, 2222 Parkwood Avenue offers an extraordinary opportunity to own one of Toledo's architectural treasures. Nestled on one of the Old West End's most picturesque streets, this 4-bedroom masterpiece offers the perfect blend of historic charm and contemporary comfort. The home's rich character, featuring gorgeous hardwood floors, custom built-in cabinetry, soaring ceilings, and three elegant fireplaces that create warm, inviting spaces throughout. Every detail has been thoughtfully preserved while incorporating the updates today's buyers appreciate. The updated kitchen is both stylish and functional, offering modern finishes while complementing the home's historic beauty. Upstairs, the convenience of a second-floor laundry room makes everyday living effortless. A rare and highly sought-after feature, the private guest house above the detached garage provides incredible flexibility for visitors, home office, creative studio, or potential income-producing opportunity. Step outside into your own private retreat, where a charming gazebo creates the perfect setting for morning coffee or entertaining guests amid the beautifully landscaped backyard. Throughout the home you'll find the architectural details that make historic properties so special, from hardwood floors and original built-ins to gracious living spaces designed for gathering and making memories.















Property Type(s):
Single Family
| Last Updated | 7/10/2026 | Tract | Scottwood Addn. |
|---|---|---|---|
| Year Built | 1897 | Garage Spaces | 2.0 |
| County | Lucas |
SCHOOLS
| Elementary School | Glenwood |
|---|---|
| Jr. High School | None |
| High School | Scott |
Additional Details
| AIR | Central Air |
|---|---|
| AIR CONDITIONING | Yes |
| APPLIANCES | Dishwasher, Gas Range, Refrigerator |
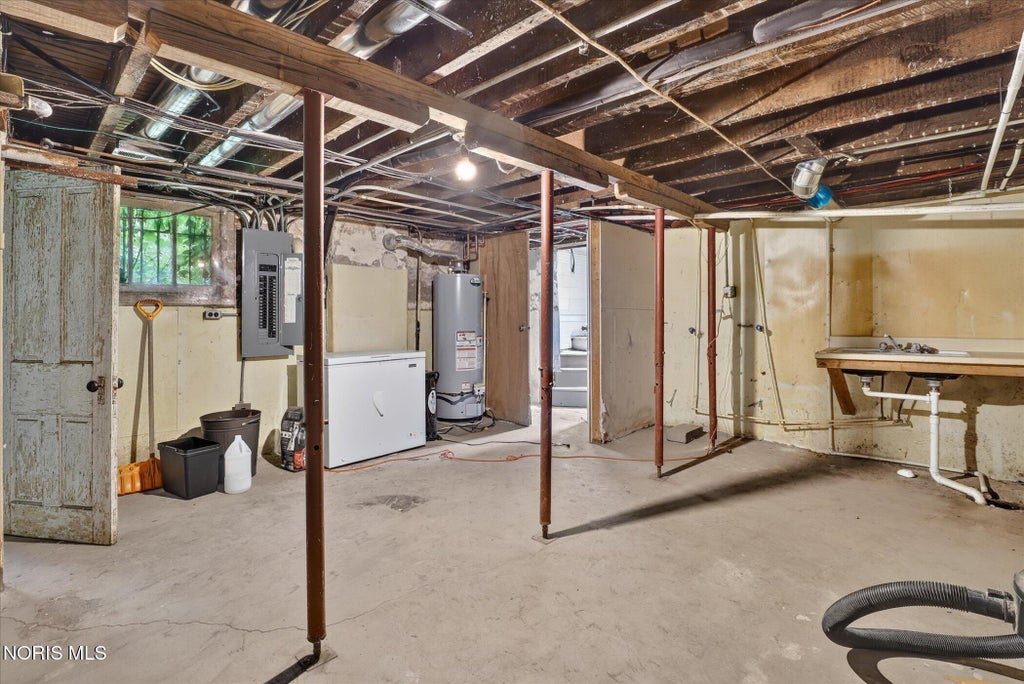
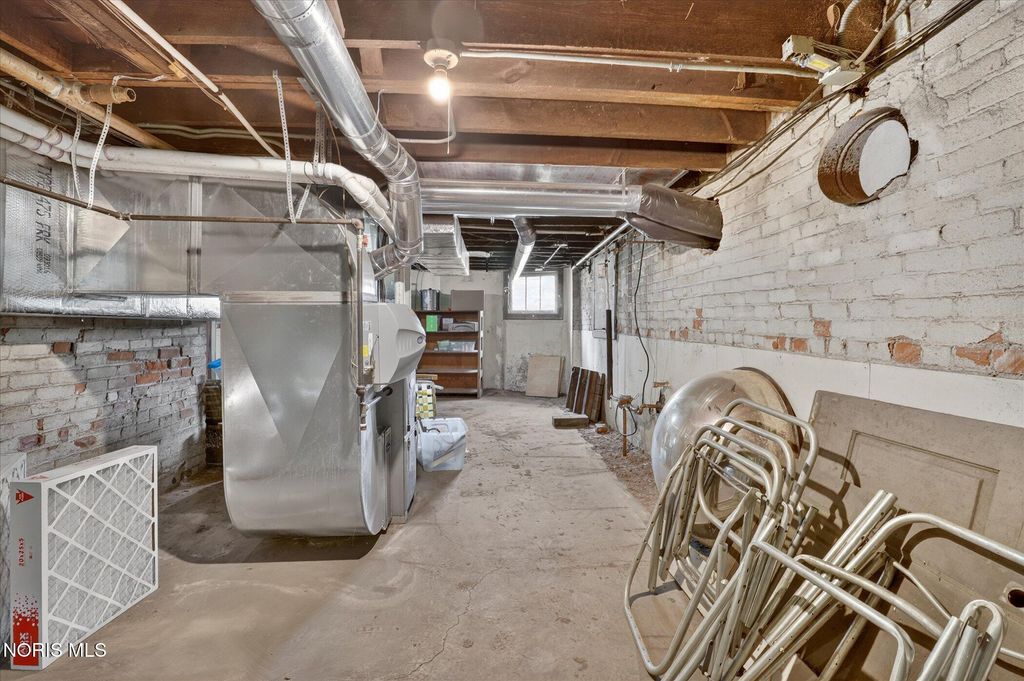
| BASEMENT | Block, Partial, Unfinished, Yes |
| CONSTRUCTION | Vinyl Siding |
| FIREPLACE | Yes |
| GARAGE | Yes |
| HEAT | Forced Air |
| INTERIOR | Breakfast Bar, Built-in Features, Crown Molding, Entrance Foyer, Open Floorplan, Storage, Vaulted Ceiling(s), Walk-In Closet(s) |
| LOT | 0.31 acre(s) |
| LOT DIMENSIONS | 67X200 |
| PARKING | Garage Door Opener, Off Street, Detached, Garage |
| SEWER | Public Sewer |
| STORIES | 2 |
| STYLE | Victorian |
| SUBDIVISION | Scottwood Addn. |
| UTILITIES | Electricity Connected, Natural Gas Connected, Sewer Connected, Water Connected |
| VIEW | Yes |
| VIEW DESCRIPTION | Trees/Woods |
| WATER | Public |
Location
Contact us about this Property
| / | |
| We respect your online privacy and will never spam you. By submitting this form with your telephone number you are consenting for Michael Murry to contact you even if your name is on a Federal or State "Do not call List". | |
Listed with Blacktree Realty LLC
The data relating to real estate for sale on this website comes in part from the Broker Reciprocity Program of the NORIS MLS. Real estate listings held by brokerage firms other than Whalen Realty & Auction, Ltd are marked with the Broker Reciprocity logo or the Broker Reciprocity thumbnail logo (a little black house) and detailed information about them includes the name of the listing brokers.
Listing information is deemed reliable, but not guaranteed.
Copyright 2026 NORIS. All rights reserved.
Data last updated: 7/12/26 6:31 AM PDT
This IDX solution is (c) Diverse Solutions 2026.
 Twitter
 Facebook
 Email
Email