
 Request More Info
 Schedule a Showing
 Share
Share
 Print
Print

|
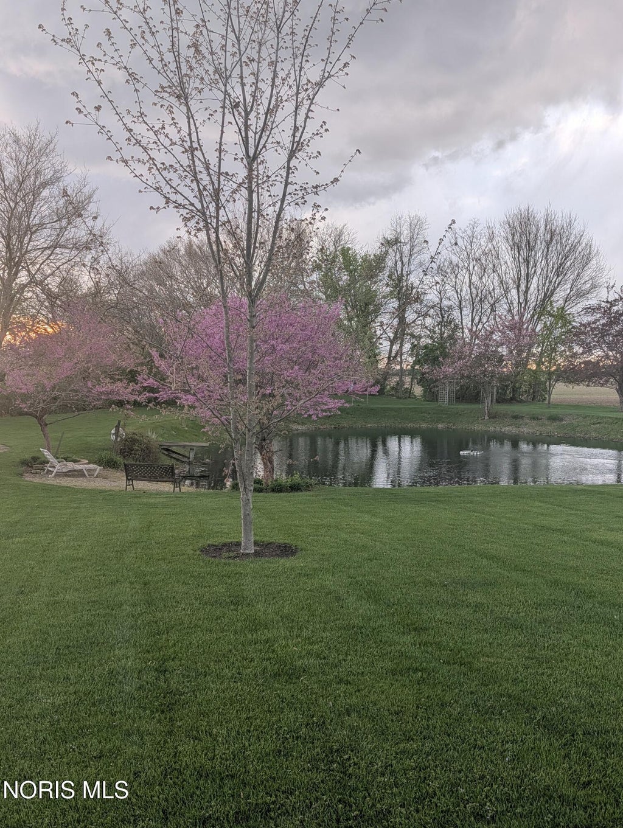
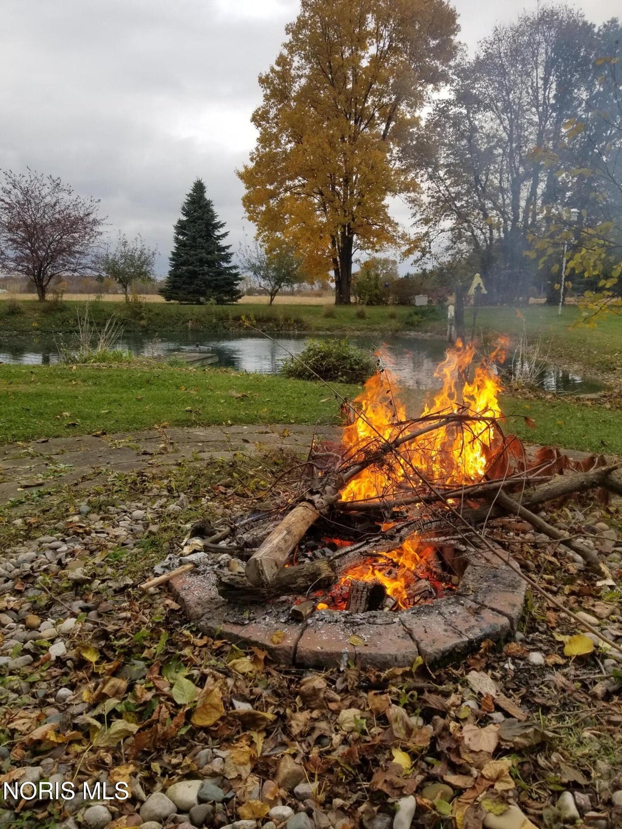
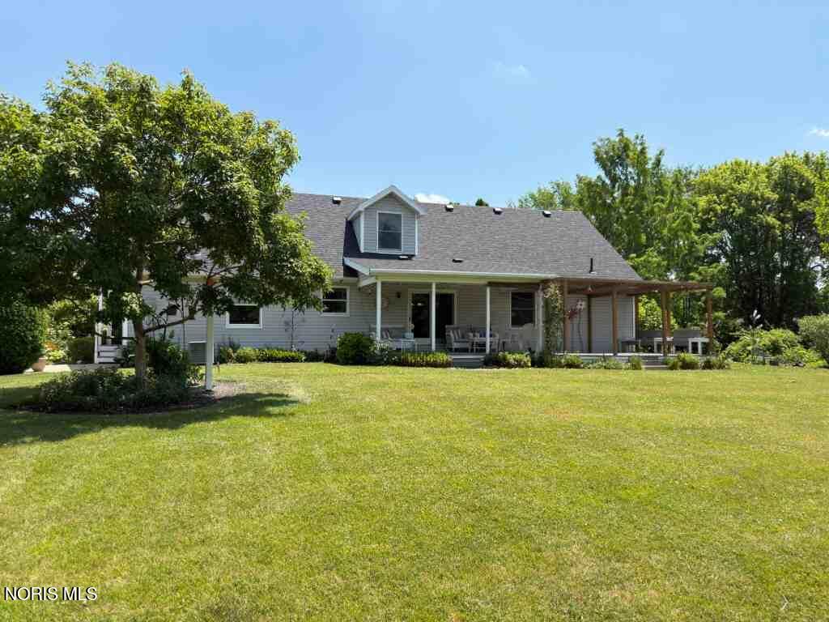
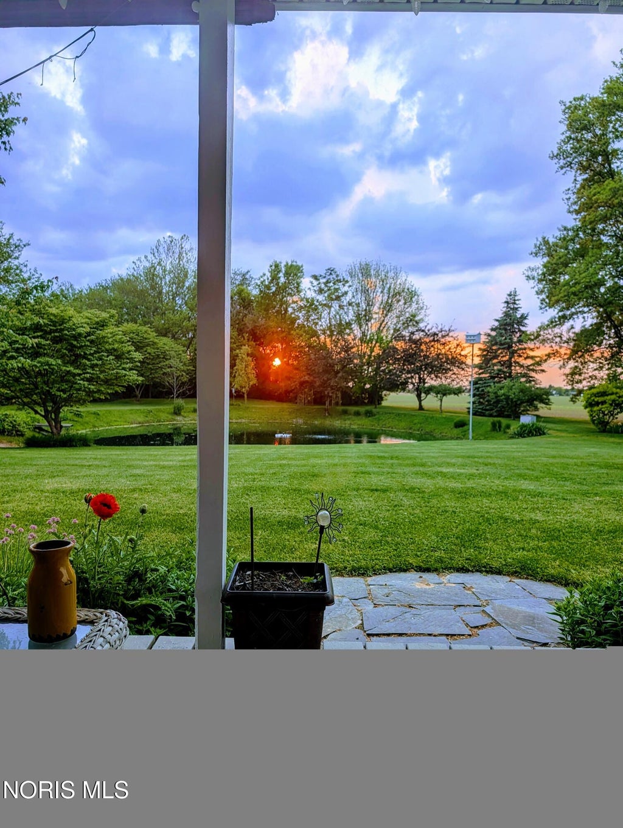
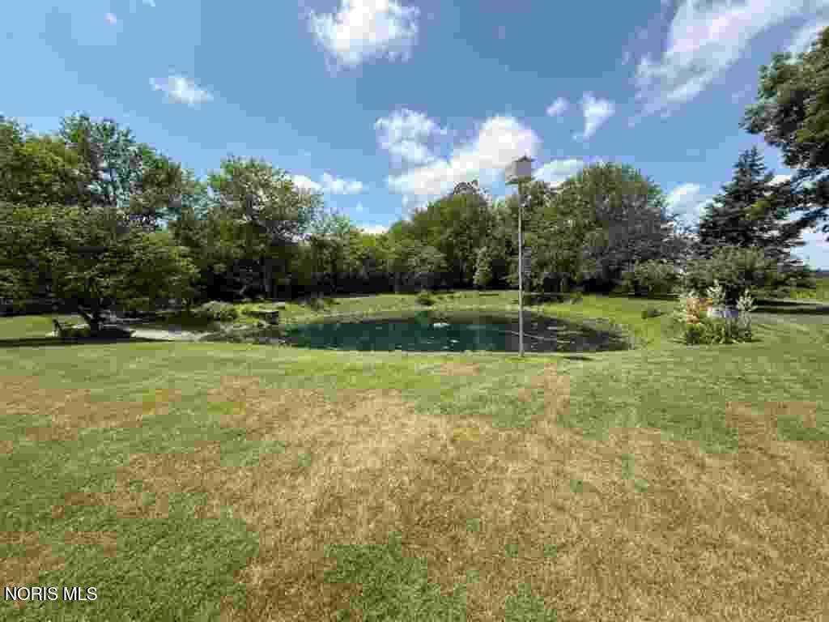
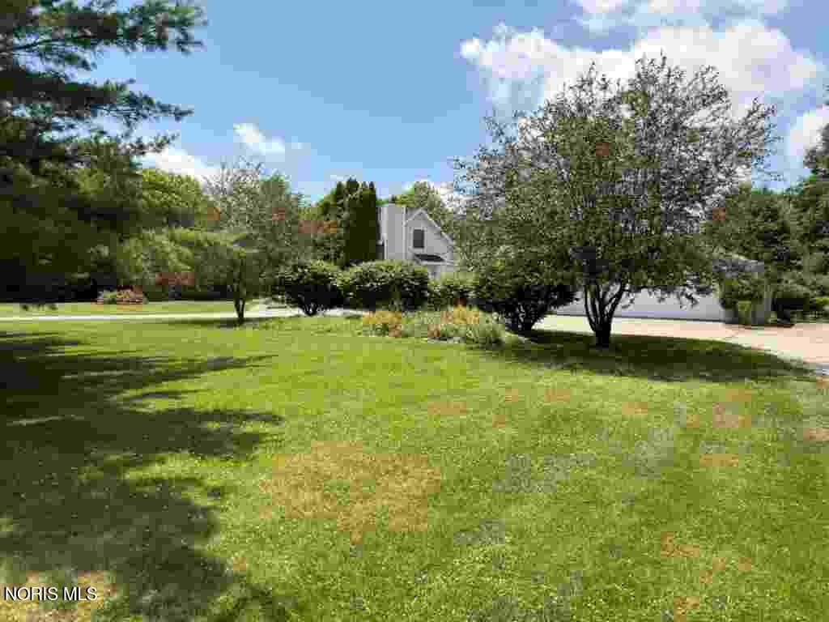
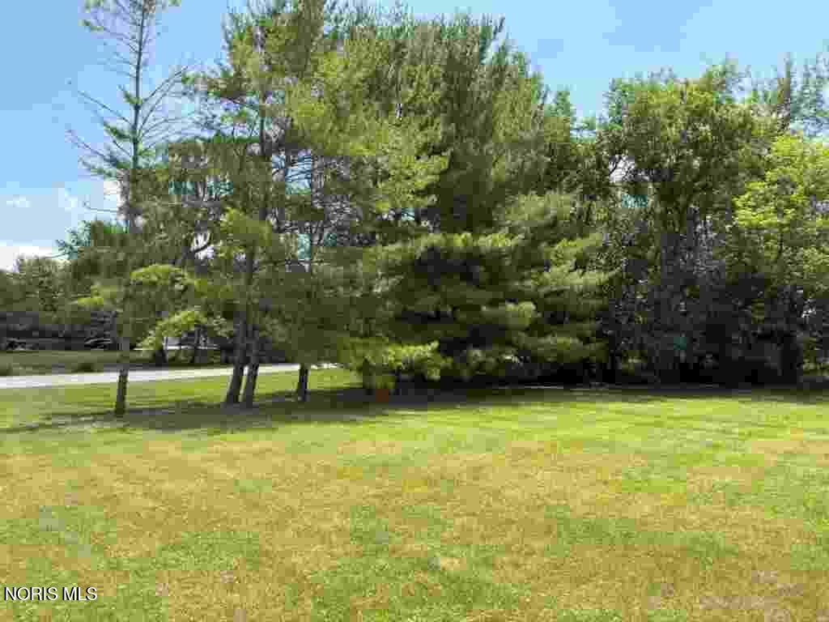
Welcome to your own private retreat property on 2.02 acres with a 14 ft deep stocked pond with your own beach. This 2,220 sq ft home sits back off the road for your own privacy, and has 4 bedrooms (2 bedrooms up, 2 bedrooms down) and 3 full baths (2 down, 1 up). Enjoy the main floor 17x13 primary suite with hardwood floors, walk-in closet, crown molding, and an updated bath hosting a garden tub, step-in shower and double vessel sinks. The 2nd bedroom has a custom built-in workspace credenza. The 23 x13 living room features a woodburning fireplace with a beautiful custom wood mantel crafted by the seller framed in a faux stone wall. The eat-in kitchen has Port Stone flooring, casual breakfast bar plus a generous dining area, stainless steel appliances (new dishwasher). On the main floor behind custom built barn doors, you will find a den with built-in storage. The utility room also has custom built barn doors and features front load washer and dryer, updated HVAC, new hot water tank, and a new water softener. Upstairs you will find 2 spacious bedrooms and a full bath, and a storage closet (pool table can stay). The 4-car heated garage will be a hobbyist dream with steps to a large, floored attic, 220-amps hook up, 4-year-old roof, air compressor, work benches, newer opener on one side and a connection for a generator, back side garage door that goes to a patio. The property itself is a beautifully landscaped oasis with a 2-tiered covered deck, private backyard, fire pit, shed and garden pond. The home has a 2-year-old roof, 2x6 construction, double pane windows, painted decks and porches fall of 2025. The well is a 65 ft deep pond with water at 15 ft; septic has 2 zones. Pond has an aerator and a fountain.








Property Type(s):
Single Family
| Last Updated | 7/4/2026 | Tract | None |
|---|---|---|---|
| Year Built | 1994 | Garage Spaces | 4.0 |
| County | Lucas |
SCHOOLS
| Elementary School | Swanton |
|---|---|
| Jr. High School | Swanton |
| High School | Swanton |
Additional Details
| AIR | Ceiling Fan(s), Central Air |
|---|---|
| AIR CONDITIONING | Yes |
| APPLIANCES | Dishwasher, Disposal, Dryer, Gas Oven, Microwave, Refrigerator, Washer, Water Heater, Water Softener Owned |
| BASEMENT | Crawl Space |
| CONSTRUCTION | Vinyl Siding |
| EXTERIOR | Fire Pit, Private Yard |
| FIREPLACE | Yes |
| GARAGE | Yes |
| HEAT | Forced Air, Propane |
| INTERIOR | Breakfast Bar, Built-in Features, Ceiling Fan(s), Crown Molding, Double Vanity, Eat-in Kitchen, Entrance Foyer, Storage, Walk-In Closet(s) |
| LOT | 2.02 acre(s) |
| LOT DESCRIPTION | Irregular Lot, Landscaped, Secluded, Wooded |
| LOT DIMENSIONS | 240 x irreg |
| PARKING | Additional Parking, Circular Driveway, Concrete, Driveway, Garage Door Opener, Heated Garage, Oversized, Parking Pad, Storage, Guest, Detached, Garage |
| SEWER | Septic Tank |
| STORIES | 1.5 |
| STYLE | Cape Cod |
| SUBDIVISION | None |
| UTILITIES | Electricity Connected, Propane |
| WATER | Well |
| WATERFRONT | Yes |
| WATERFRONT DESCRIPTION | Pond |
Location
Contact us about this Property
| / | |
| We respect your online privacy and will never spam you. By submitting this form with your telephone number you are consenting for Michael Murry to contact you even if your name is on a Federal or State "Do not call List". | |
Listed with Howard Hanna
The data relating to real estate for sale on this website comes in part from the Broker Reciprocity Program of the NORIS MLS. Real estate listings held by brokerage firms other than Whalen Realty & Auction, Ltd are marked with the Broker Reciprocity logo or the Broker Reciprocity thumbnail logo (a little black house) and detailed information about them includes the name of the listing brokers.
Listing information is deemed reliable, but not guaranteed.
Copyright 2026 NORIS. All rights reserved.
Data last updated: 7/5/26 7:28 PM PDT
This IDX solution is (c) Diverse Solutions 2026.
 Twitter
 Facebook
 Email
Email