
 Request More Info
 Schedule a Showing
 Share
Share
 Print
Print
|
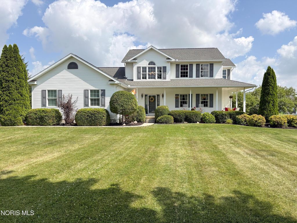
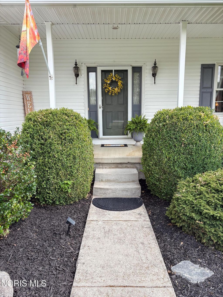
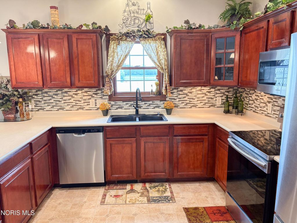
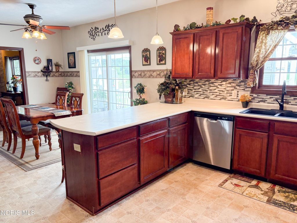
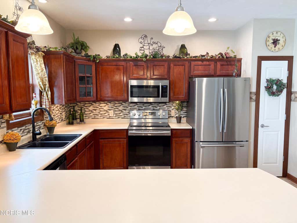
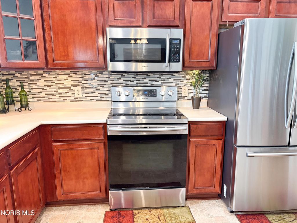
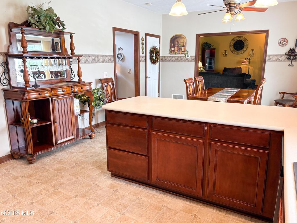
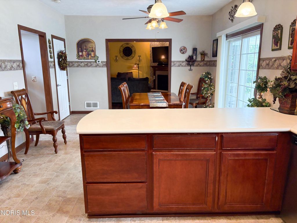
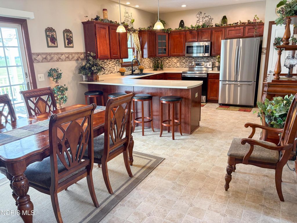
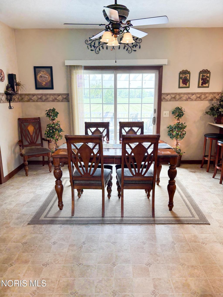
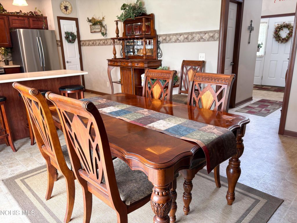
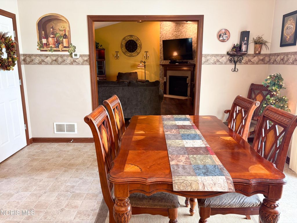
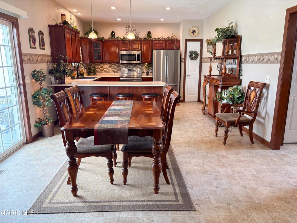
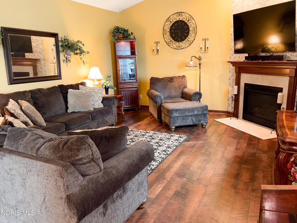
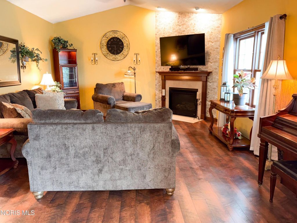
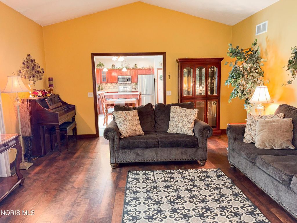
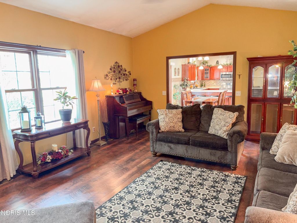
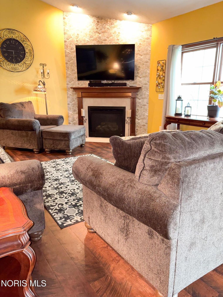
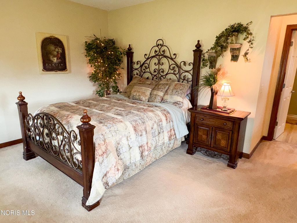
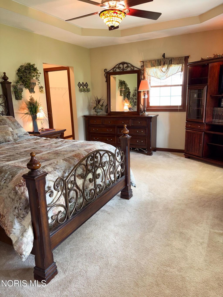
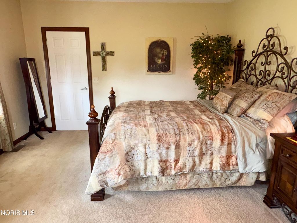
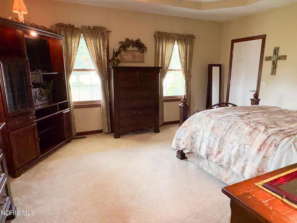
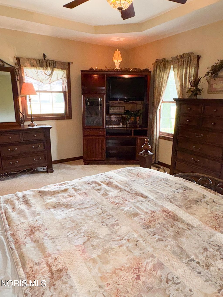
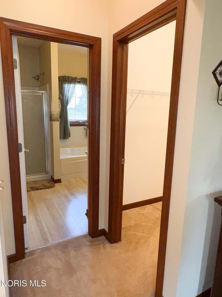
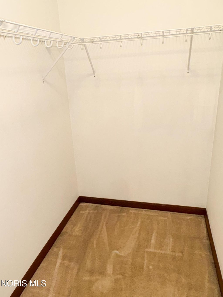
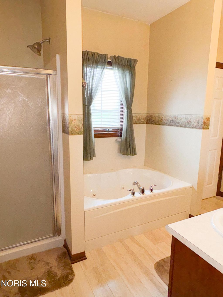
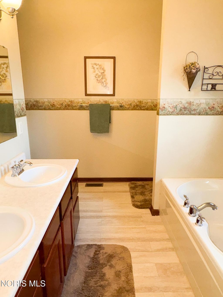
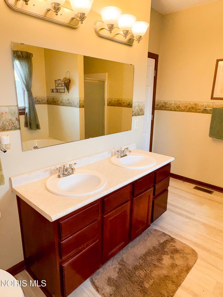
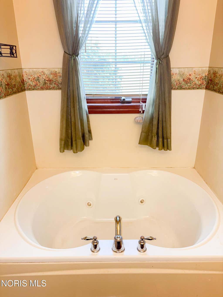
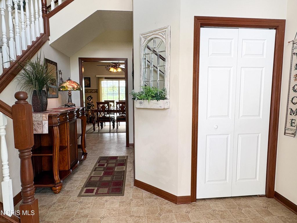
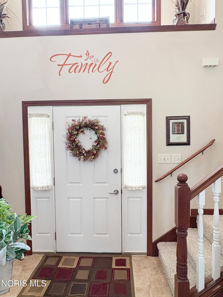
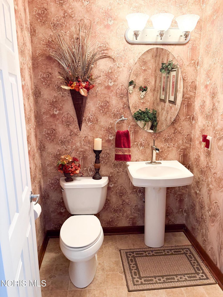
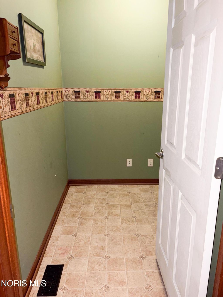
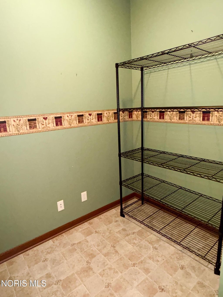
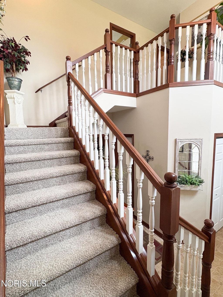
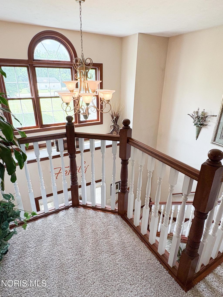
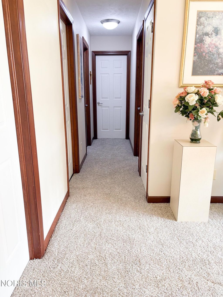
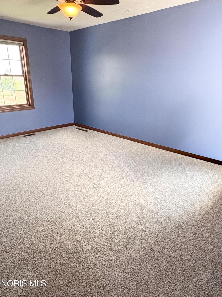
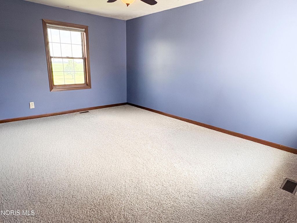
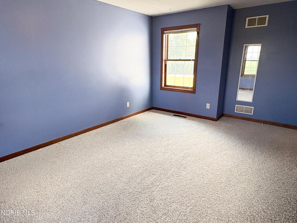
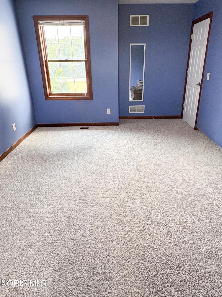
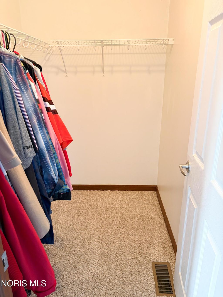
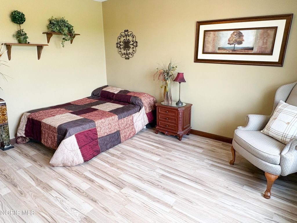
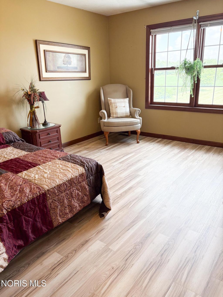
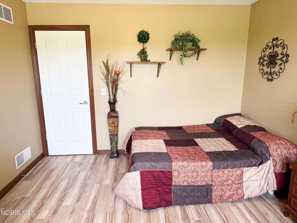
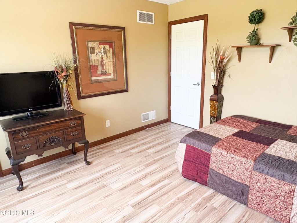
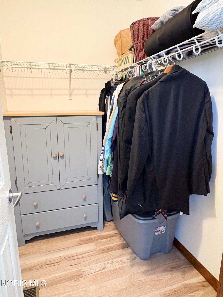
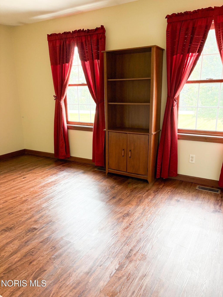
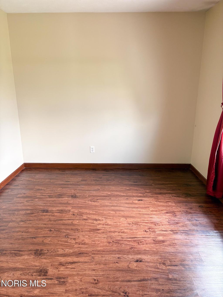
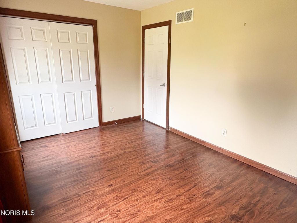
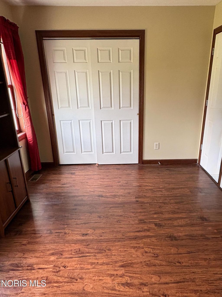
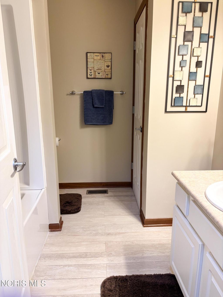
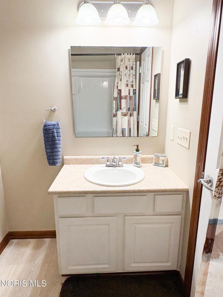
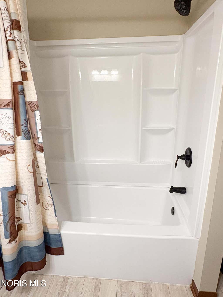
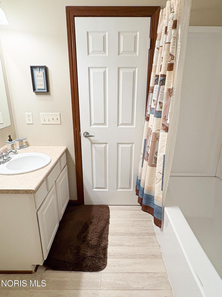
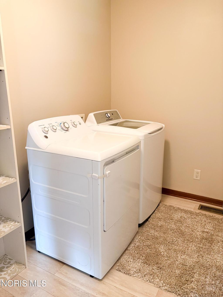
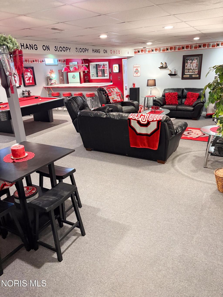
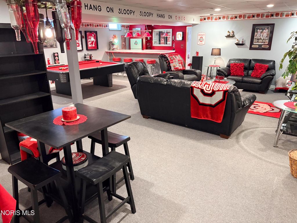
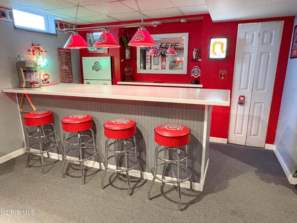
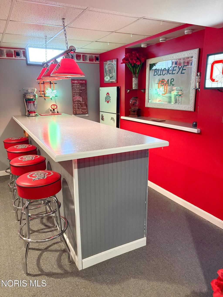
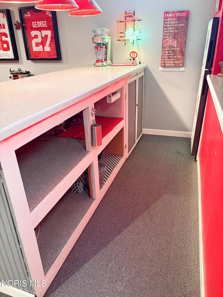
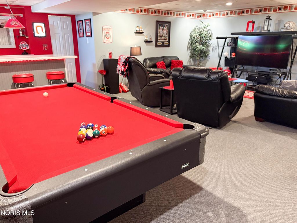
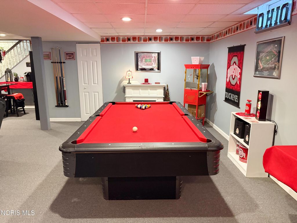
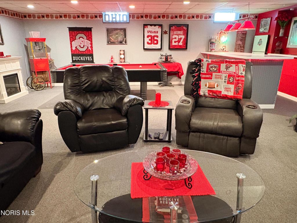
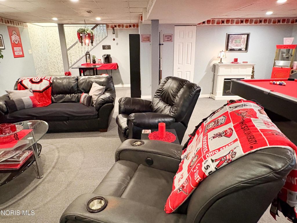
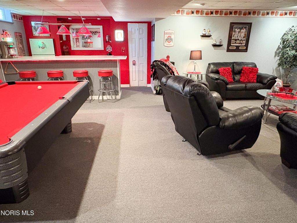
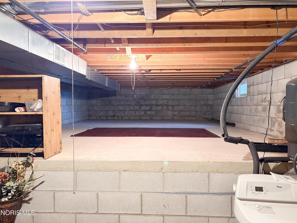
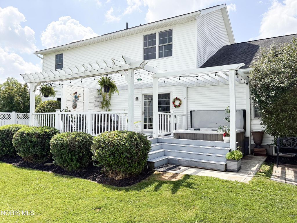
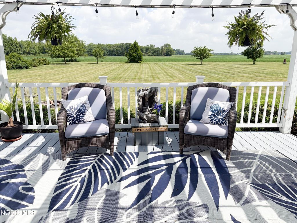
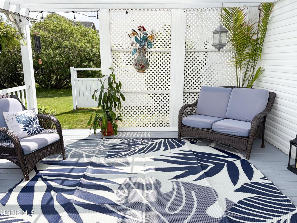
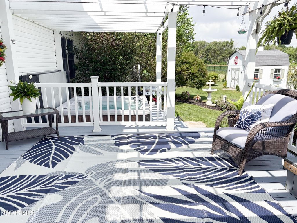
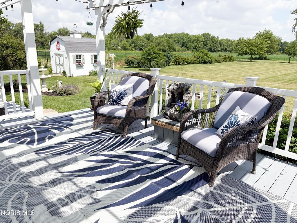
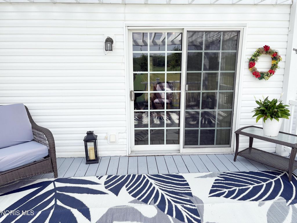
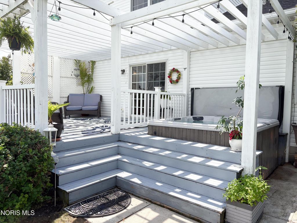
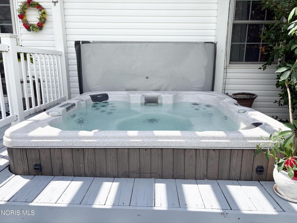
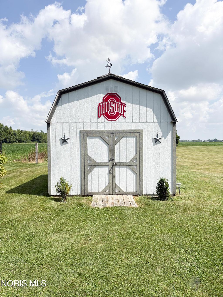
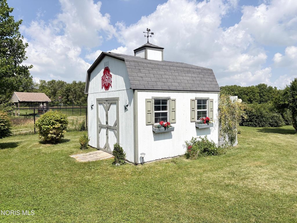
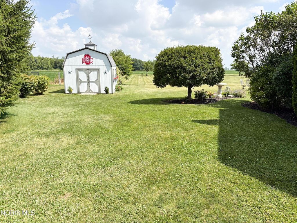
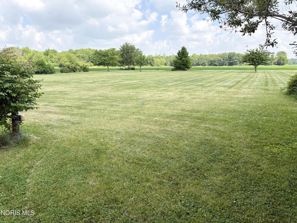
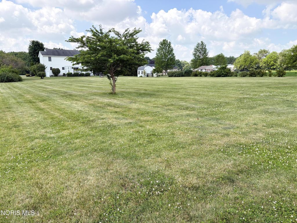
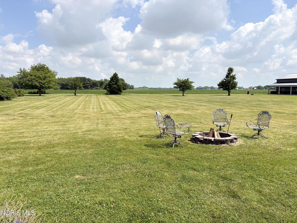
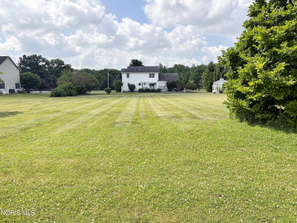
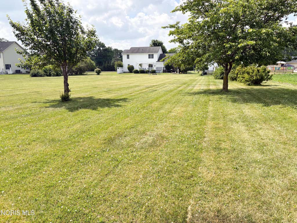
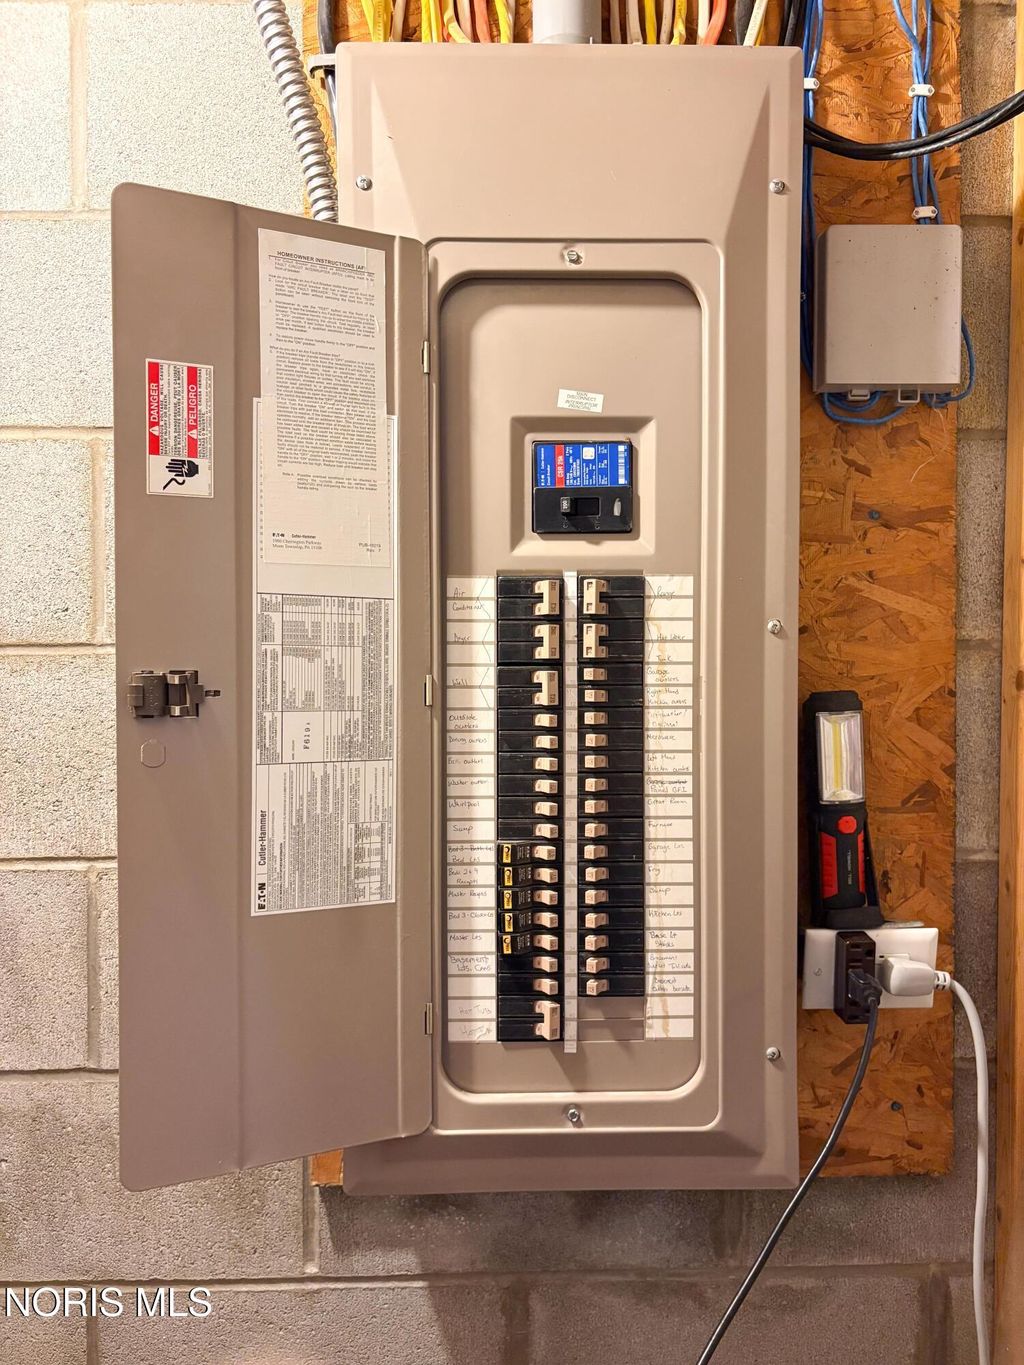
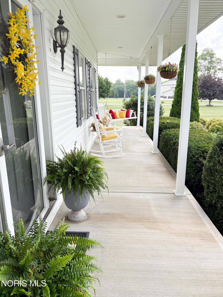
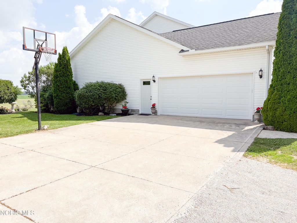
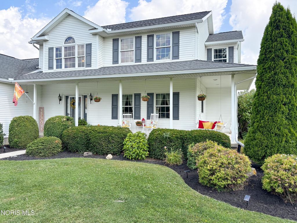
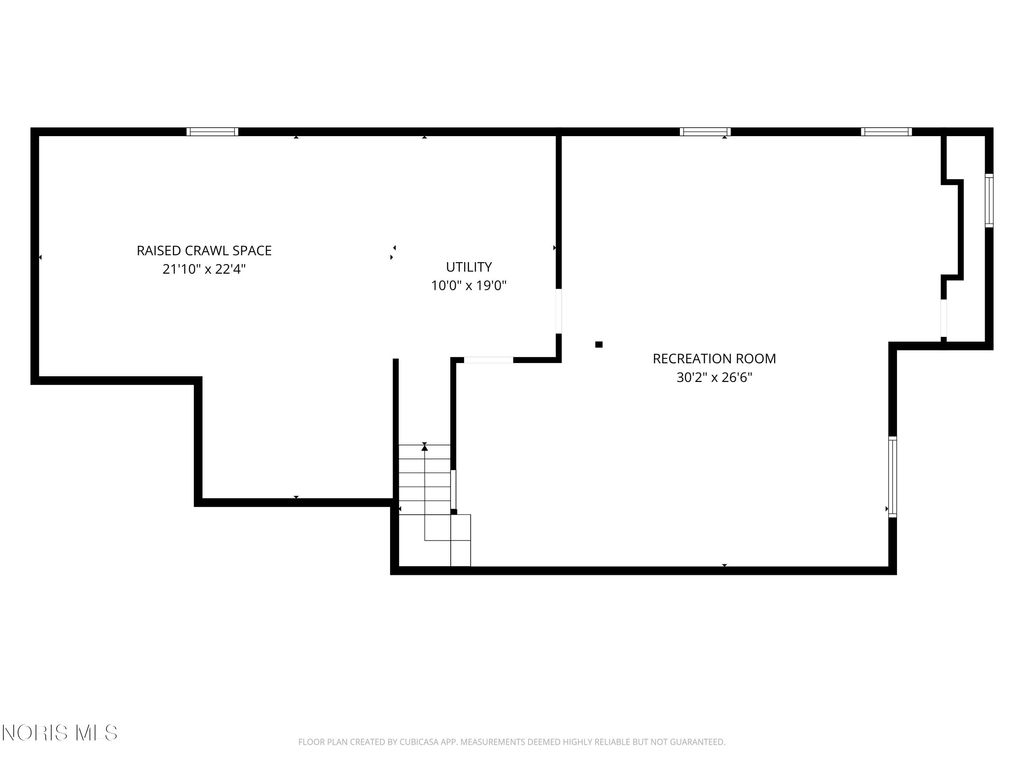
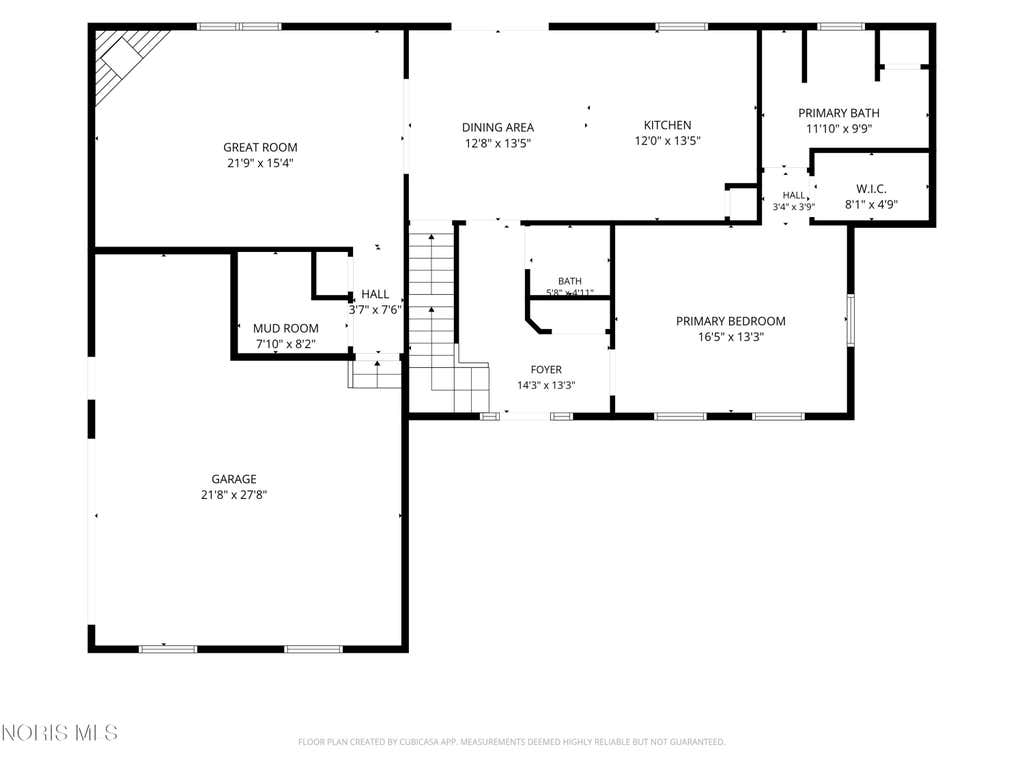
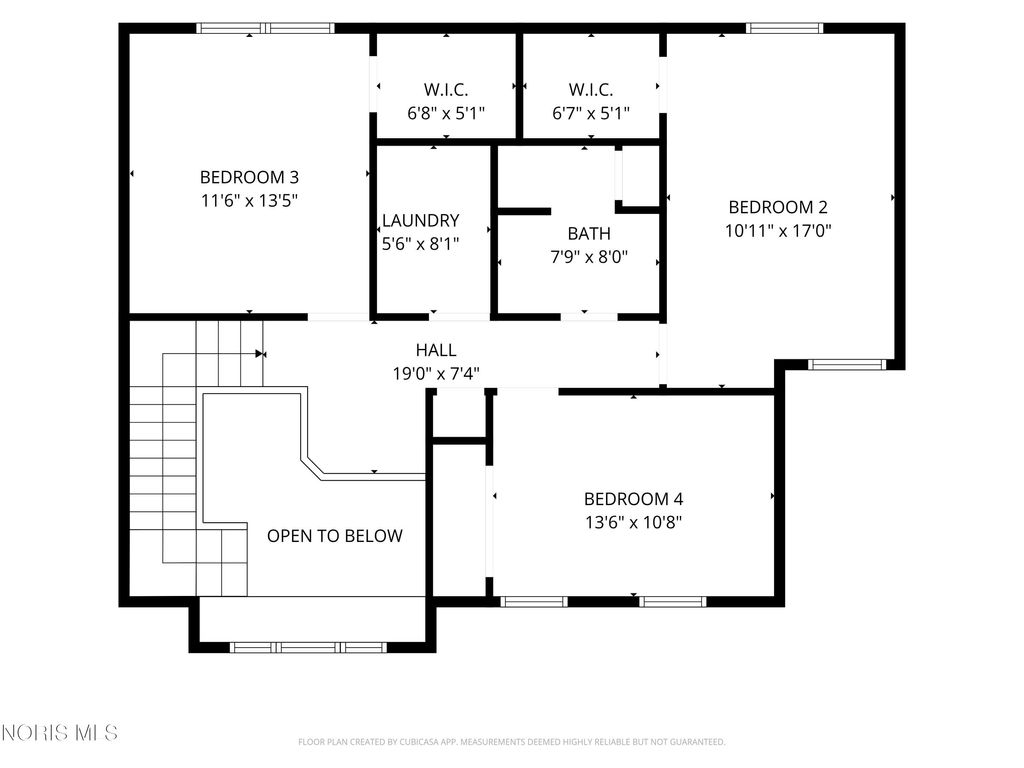
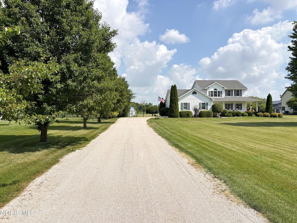
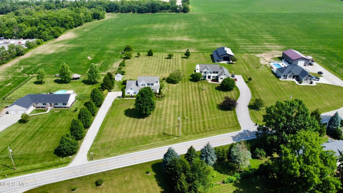
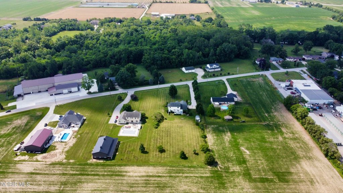
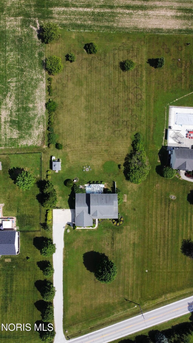
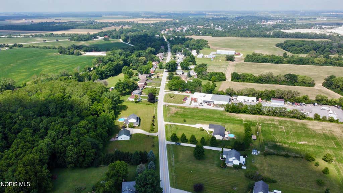
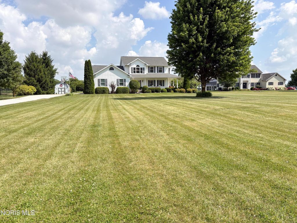
Simply stunning country living conveniently located at the edge of town! Situated on 1.64 acres, this beautifully maintained 4-bedroom home is move-in ready. Built in 2006, it offers over 2,300 square feet of living space, plus an incredible finished basement. You'll love the kitchen, featuring dark wood cabinetry, stainless steel appliances, a tile backsplash, pantry, and peninsula with barstool seating. The adjoining dining area offers sliding doors leading to the freshly painted deck"”the perfect spot to enjoy your morning coffee! Open to the kitchen, the spacious great room showcases vaulted ceilings and a cozy gas fireplace. The first-floor primary suite is impressive, featuring a tray ceiling, walk-in closet, and private bath with a jetted tub, separate shower, and double vanity. Upstairs, you'll find three additional spacious bedrooms, a full bath, and the convenience of a second-floor laundry room. Ohio State fans will especially appreciate the awesome finished basement, complete with a custom bar and pool table. Whether you're watching the big game, hosting holiday gatherings, or simply spending time with family and friends, this space is designed for entertaining. Additionally, you'll appreciate the storage space the basement offers! Outside, there's so much to enjoy. From the welcoming wraparound front porch to the back deck with pergola and hot tub, this peaceful country setting creates the perfect retreat. A 2.5-car attached garage, 12x12 storage shed, and beautiful tree-lined driveway complete this incredible property. This truly is a wonderful place to call home. Schedule your private showing today!
Property Type(s):
Single Family
| Last Updated | 7/10/2026 | Tract | None |
|---|---|---|---|
| Year Built | 2006 | Garage Spaces | 2.5 |
| County | Sandusky |
SCHOOLS
| Elementary School | Woodmore |
|---|---|
| Jr. High School | Woodmore |
| High School | Woodmore |
Additional Details
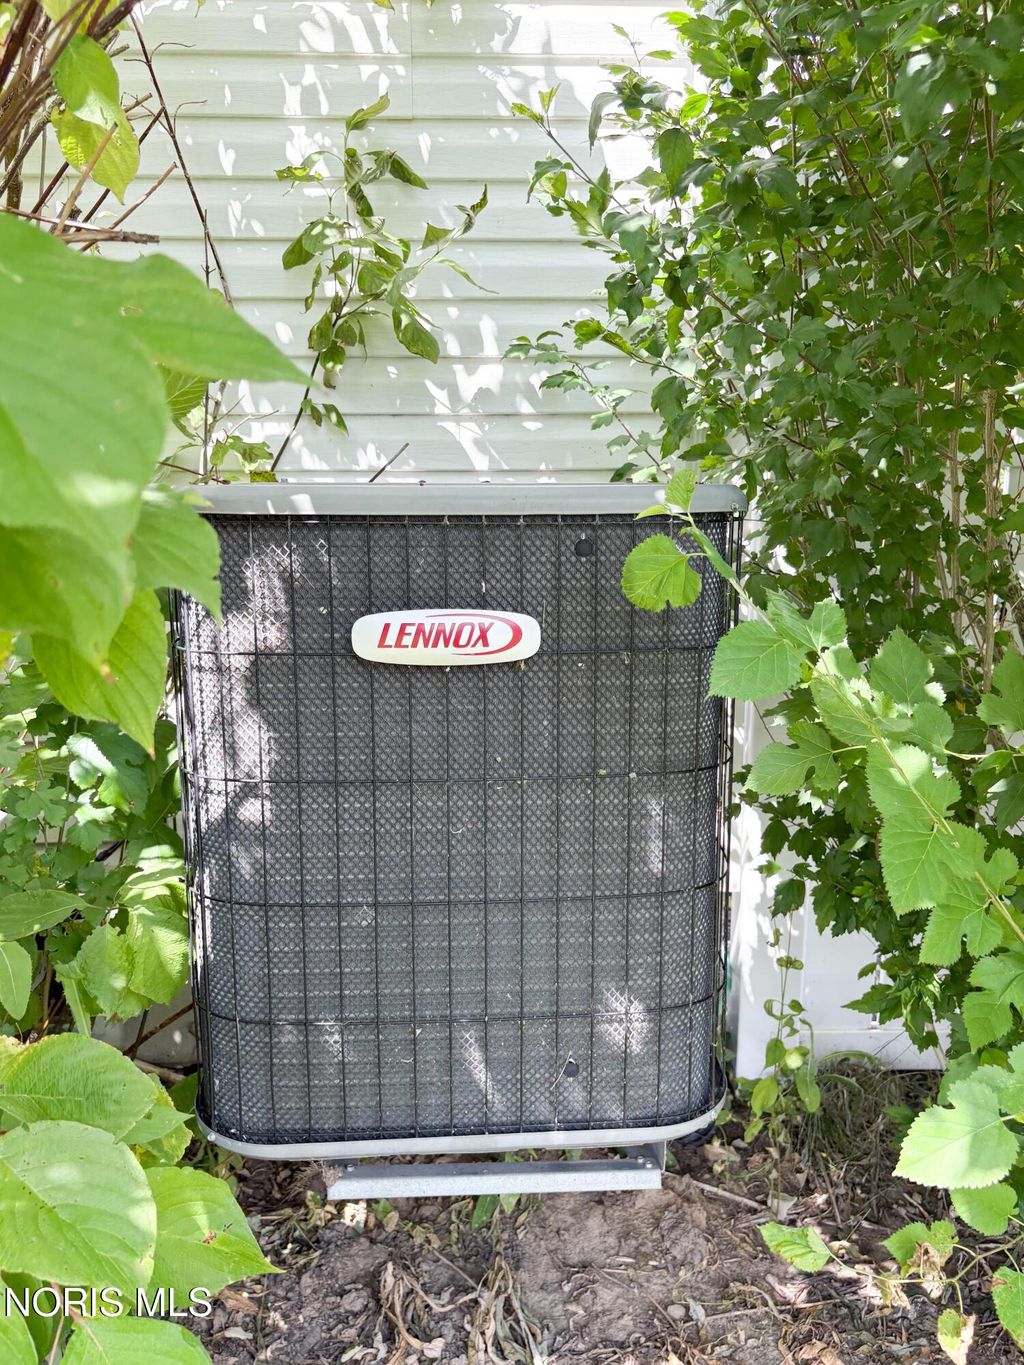
| AIR | Ceiling Fan(s), Central Air |
|---|---|
| AIR CONDITIONING | Yes |
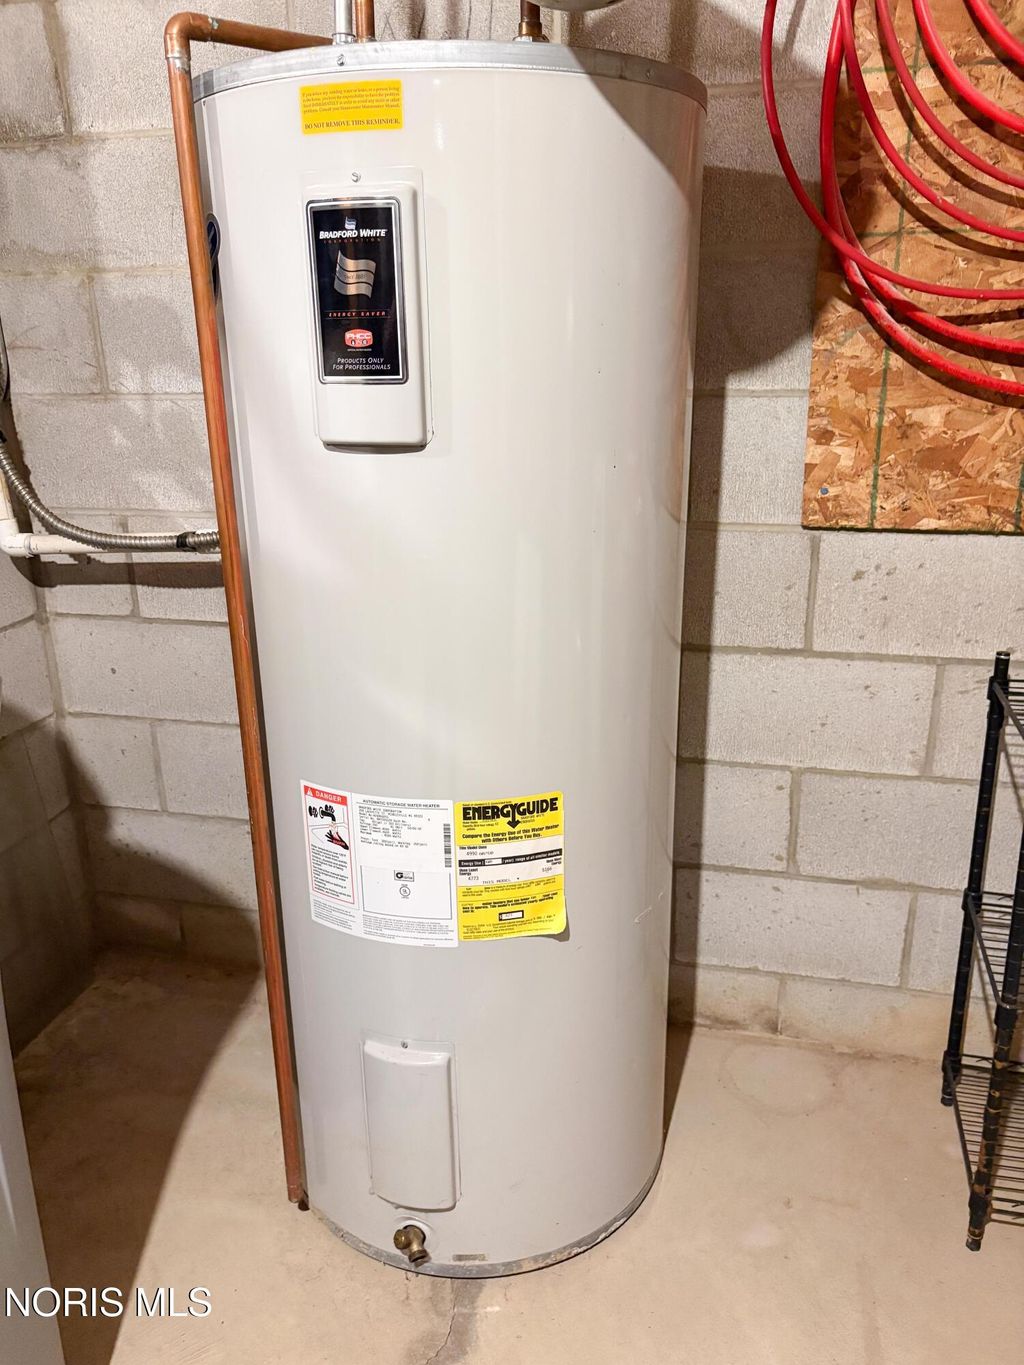
| APPLIANCES | Bar Fridge, Dishwasher, Disposal, Dryer, Electric Range, Microwave, Refrigerator, Washer, Water Heater, Water Softener Owned |
| BASEMENT | Block, Finished, Full, Sump Pump, Yes |
| CONSTRUCTION | Vinyl Siding |
| EXTERIOR | Fire Pit, Storage |
| FIREPLACE | Yes |
| GARAGE | Yes |
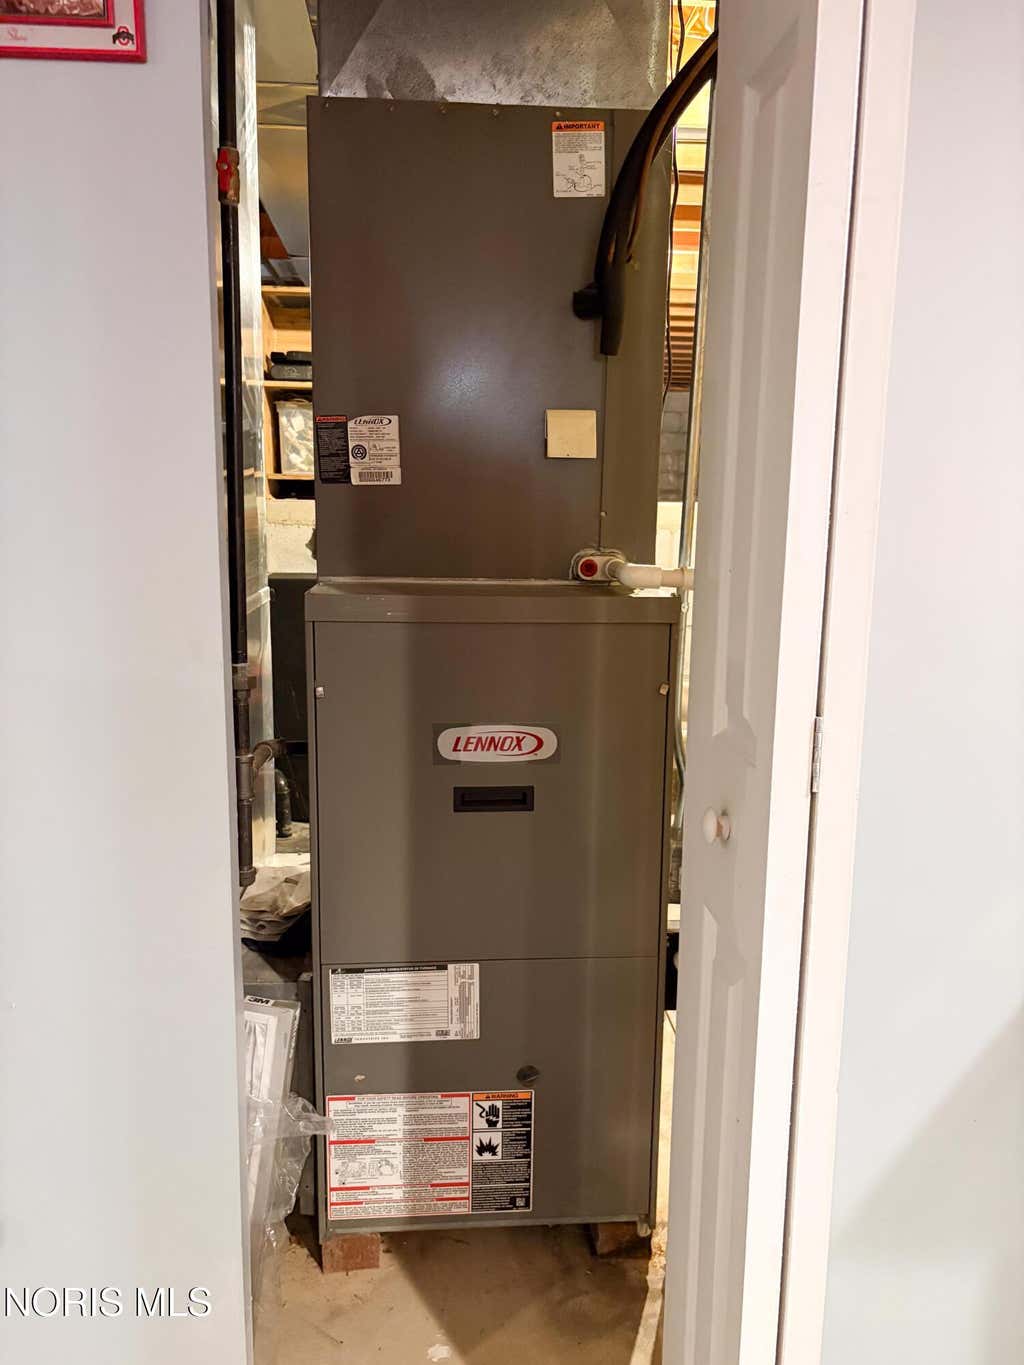
| HEAT | Forced Air, Natural Gas |
| INTERIOR | Ceiling Fan(s), Double Vanity, Dry Bar, Eat-in Kitchen, Entrance Foyer, Open Floorplan, Pantry, Storage, Tray Ceiling(s), Vaulted Ceiling(s), Walk-In Closet(s) |
| LOT | 1.64 acre(s) |
| LOT DESCRIPTION | Irregular Lot, Landscaped, Level |
| LOT DIMENSIONS | 160xIRR |
| PARKING | Concrete, Driveway, Garage Door Opener, Gravel, Off Street, Attached, Garage |
| SEWER | Septic Tank |
| STORIES | 2 |
| STYLE | Farmhouse |
| SUBDIVISION | None |
| UTILITIES | Electricity Connected, Natural Gas Connected, Water Connected |
| WATER | Private, Well |
Location
Contact us about this Property
| / | |
| We respect your online privacy and will never spam you. By submitting this form with your telephone number you are consenting for Michael Murry to contact you even if your name is on a Federal or State "Do not call List". | |
Listed with Serenity Realty LLC
The data relating to real estate for sale on this website comes in part from the Broker Reciprocity Program of the NORIS MLS. Real estate listings held by brokerage firms other than Whalen Realty & Auction, Ltd are marked with the Broker Reciprocity logo or the Broker Reciprocity thumbnail logo (a little black house) and detailed information about them includes the name of the listing brokers.
Listing information is deemed reliable, but not guaranteed.
Copyright 2026 NORIS. All rights reserved.
Data last updated: 7/12/26 12:24 AM PDT
This IDX solution is (c) Diverse Solutions 2026.
 Twitter
 Facebook
 Email
Email