
 Request More Info
 Schedule a Showing
 Share
Share
 Print
Print
|
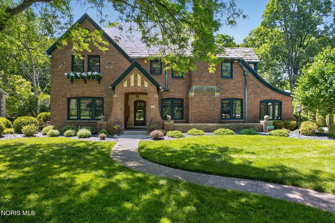
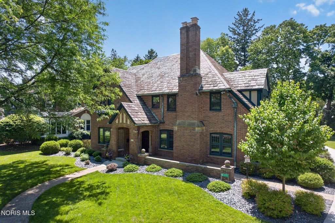
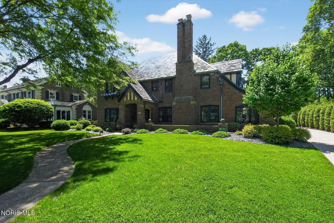
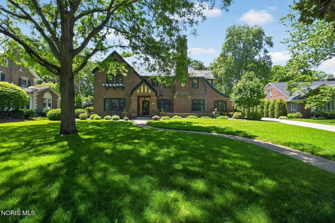
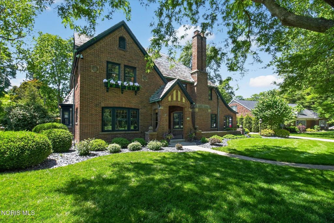
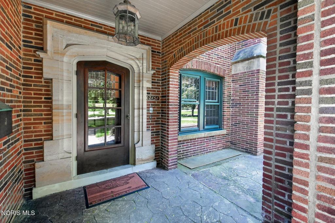
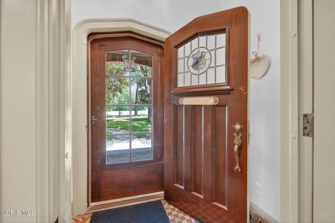
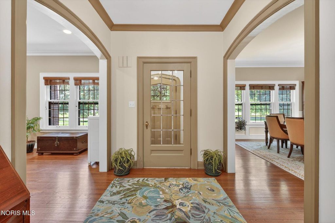
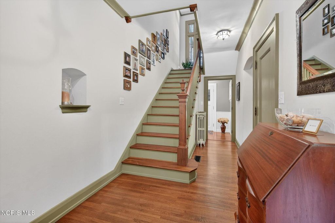
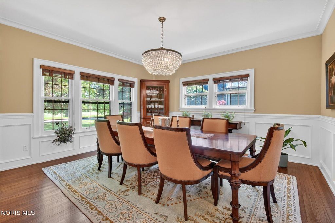
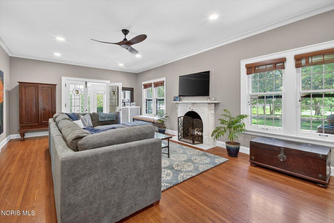
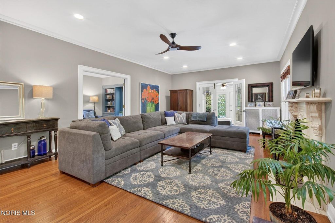
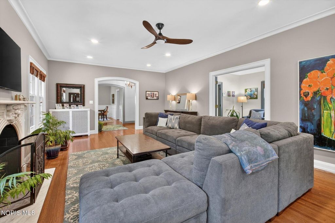
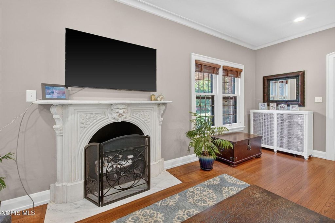
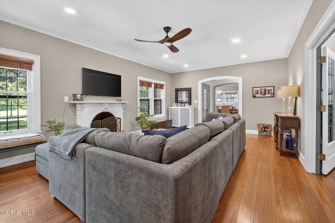
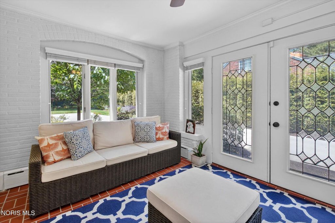
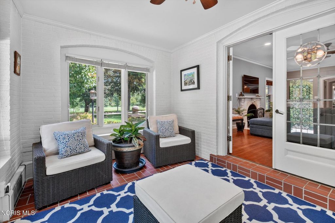
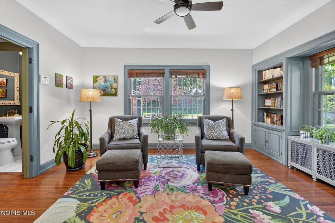
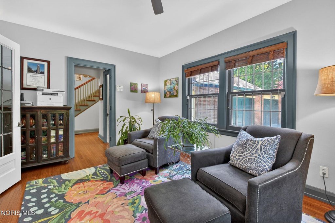
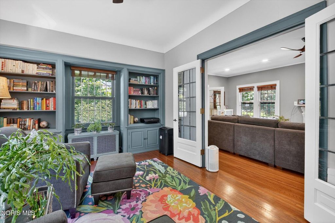
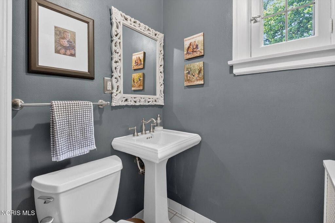
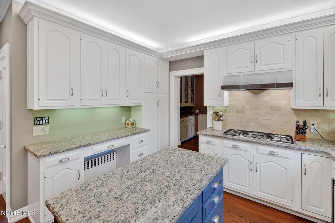
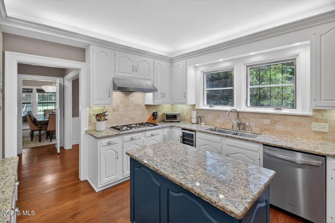
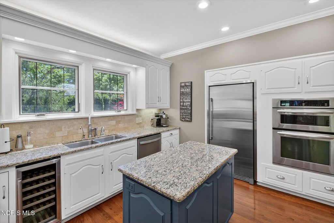
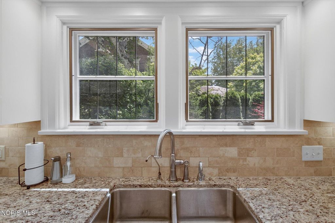
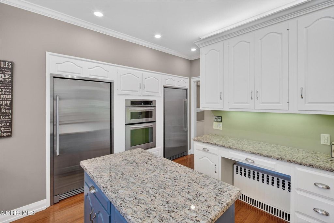
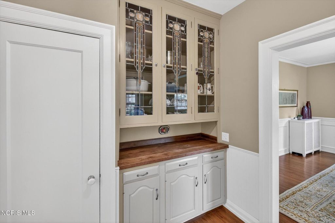
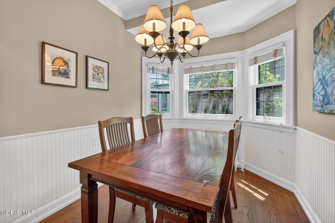
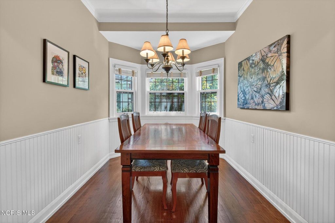
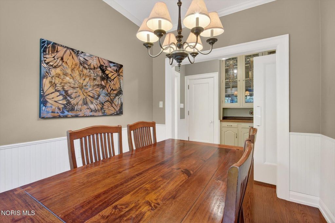
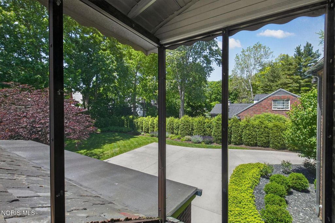
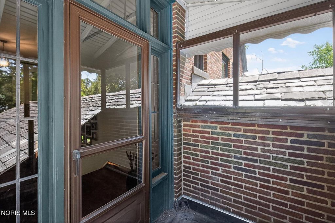
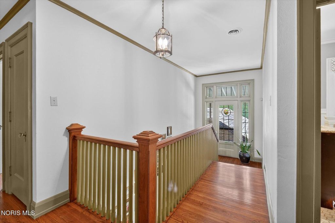
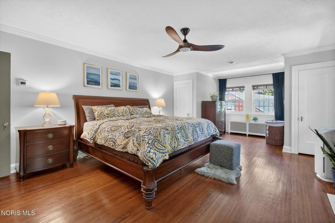
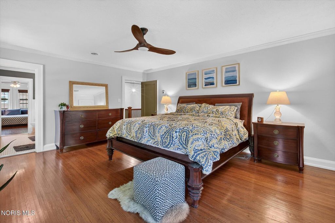
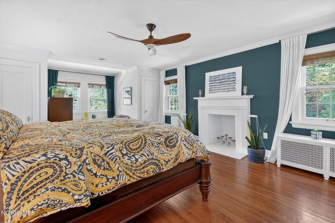
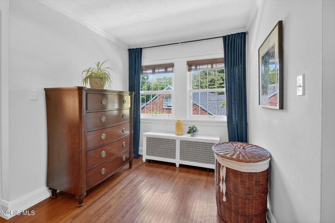
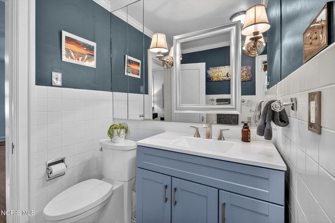
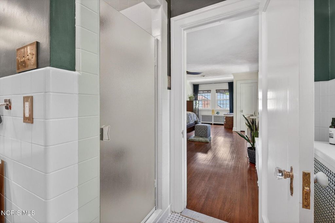
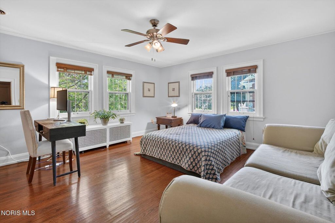
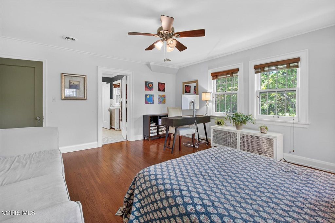
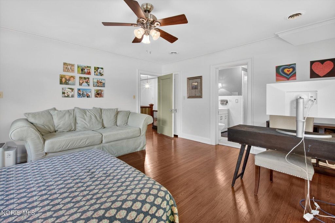
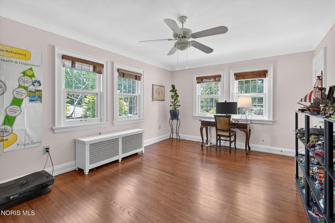
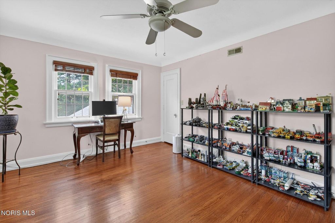
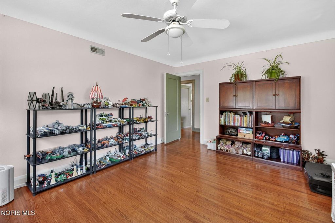
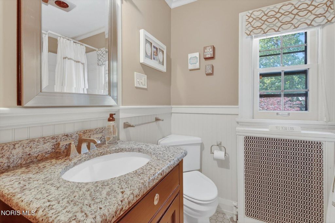
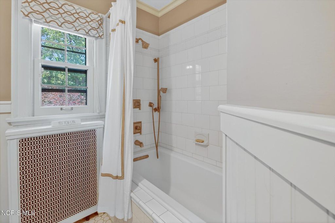
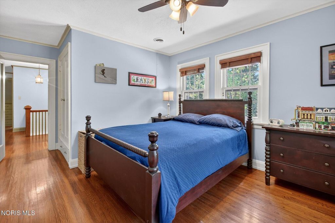
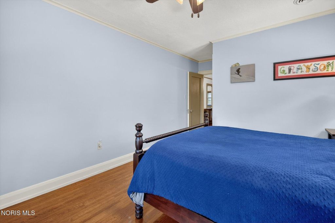
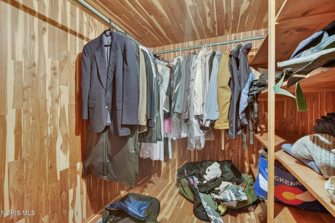
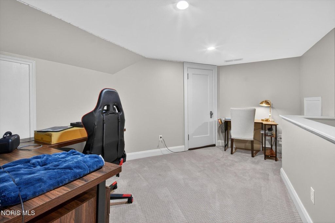
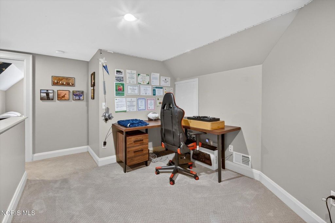
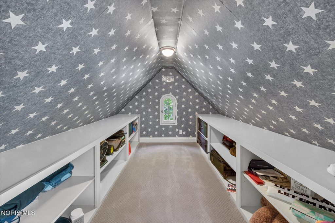
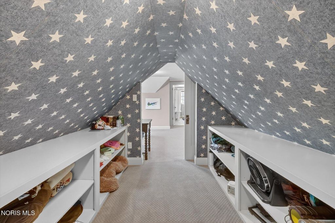
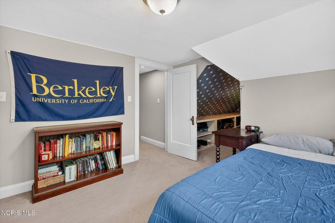
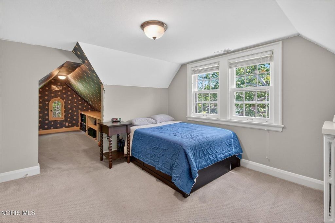
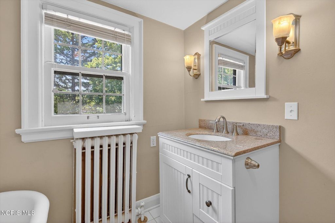
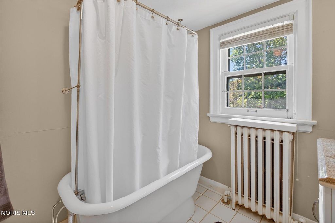
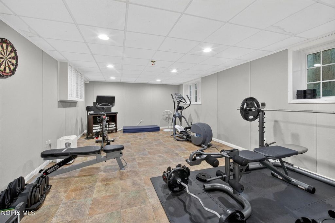
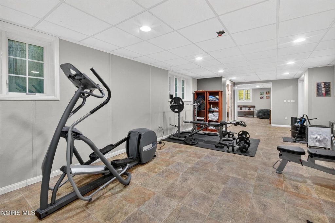
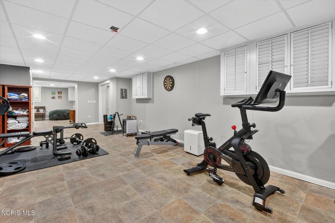
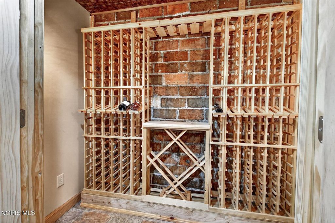
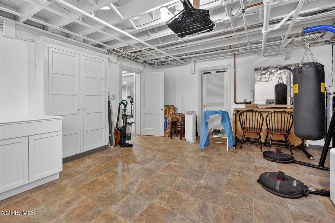
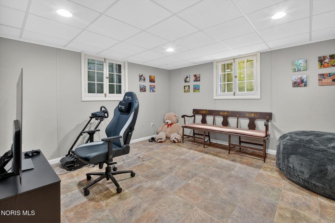
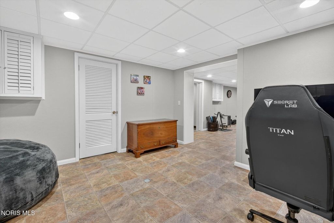
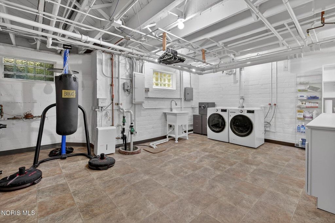
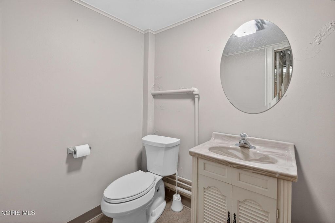
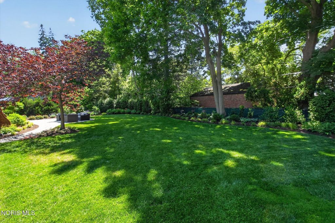
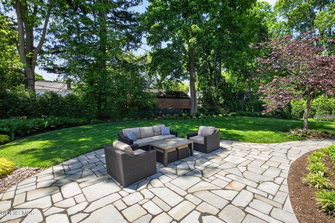
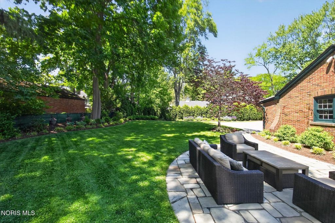
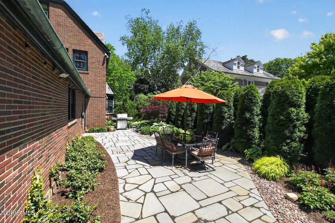
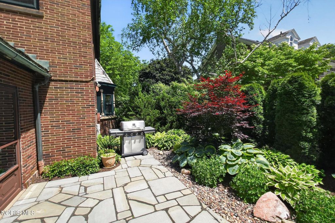
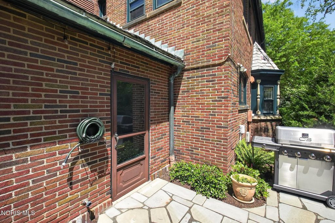
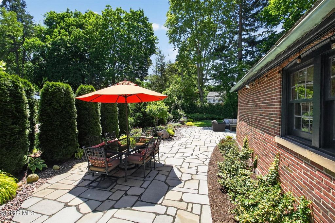
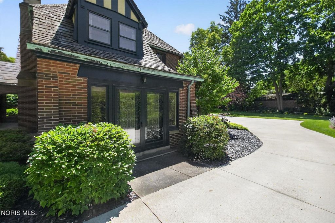
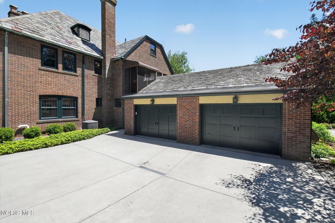
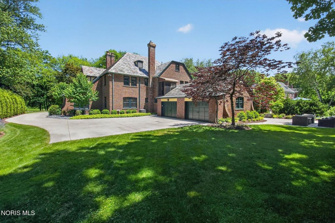
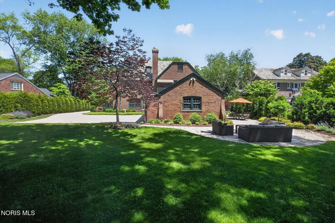
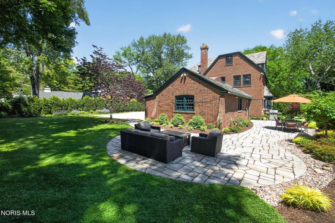
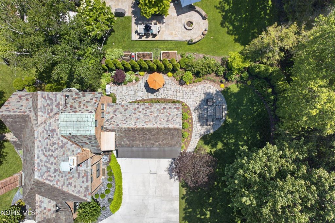
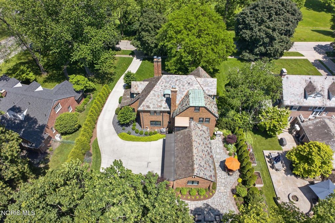
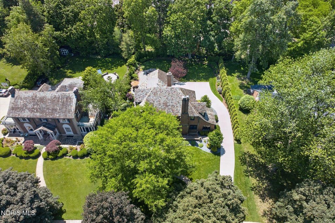
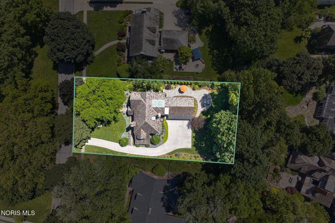
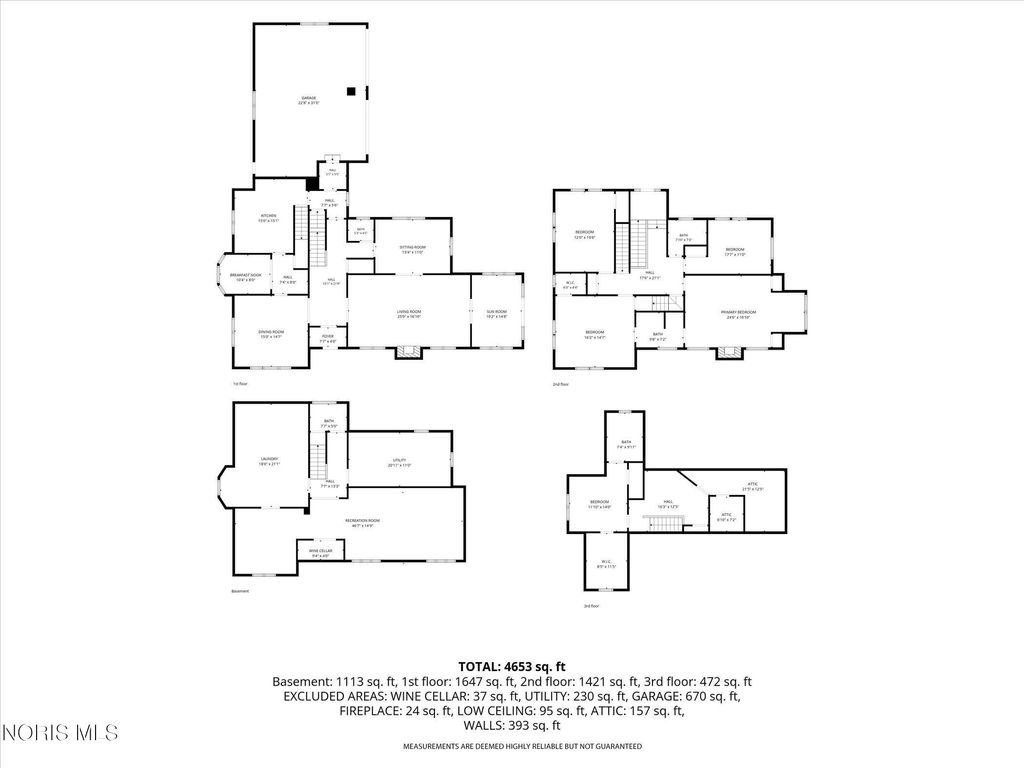
This distinguished 1927 Tudor residence offers commanding views of the meadow and exemplifies architectural excellence. The front winding walkway leads to a tiled vestibule entry featuring a handcrafted curved door with stained glass inlay. The central hall is bordered by formal living and dining rooms, each showcasing polished oak hardwood floors. The spacious formal living room includes a marble fireplace and provides access to an enclosed porch and an office or den via double French doors with built-in shelving. Custom wainscoting enhances the dining room, which overlooks the meadow and is ideal for elegant entertaining. The beautifully updated island kitchen is equipped with a butler's pantry and an eat-in area. Upstairs, the open landing connects to an expansive primary bedroom with ensuite, and an updated tiled bath serves additional bedrooms. The finished third floor offers a newer full bathroom, bedroom, and extra living space. The lower level features a wine cellar, half bath, and considerable storage. A newly designed private backyard includes a blue flagstone patio and offers privacy and tranquility. A new concrete driveway and epoxy-floored attached garage complete this exceptional property.



Property Type(s):
Single Family
| Last Updated | 5/30/2026 | Tract | Ottawa Hills |
|---|---|---|---|
| Year Built | 1927 | Garage Spaces | 2.5 |
| County | Lucas |
SCHOOLS
| Elementary School | Ottawa Hills |
|---|---|
| Jr. High School | None |
| High School | Ottawa Hills |
Additional Details
| AIR | Central Air |
|---|---|
| AIR CONDITIONING | Yes |
| APPLIANCES | Dishwasher, Disposal, Gas Cooktop, Gas Range, Microwave, Oven, Refrigerator, Water Heater, Water Softener Owned, Wine Refrigerator |
| BASEMENT | Block, Full, Yes |
| CONSTRUCTION | Brick |
| FIREPLACE | Yes |
| GARAGE | Yes |
| HEAT | Natural Gas, Radiant |
| INTERIOR | Ceiling Fan(s), Crown Molding, Entrance Foyer, Storage |
| LOT | 0.42 acre(s) |
| LOT DESCRIPTION | Other |
| LOT DIMENSIONS | 97X187 |
| PARKING | Concrete, Driveway, Attached, Garage |
| STORIES | 2 |
| STYLE | Tudor |
| SUBDIVISION | Ottawa Hills |
| UTILITIES | Cable Connected, Electricity Connected, Natural Gas Connected, Sewer Connected, Water Connected, Sewer Available |
| VIEW | Yes |
| VIEW DESCRIPTION | Trees/Woods |
| WATER | Public |
| WATERFRONT DESCRIPTION | River Front |
Location
Contact us about this Property
| / | |
| We respect your online privacy and will never spam you. By submitting this form with your telephone number you are consenting for Michael Murry to contact you even if your name is on a Federal or State "Do not call List". | |
Listed with Effler Schmitt Co
The data relating to real estate for sale on this website comes in part from the Broker Reciprocity Program of the NORIS MLS. Real estate listings held by brokerage firms other than Whalen Realty & Auction, Ltd are marked with the Broker Reciprocity logo or the Broker Reciprocity thumbnail logo (a little black house) and detailed information about them includes the name of the listing brokers.
Listing information is deemed reliable, but not guaranteed.
Copyright 2026 NORIS. All rights reserved.
Data last updated: 5/31/26 9:15 AM PDT
This IDX solution is (c) Diverse Solutions 2026.
 Twitter
 Facebook
 Email
Email