
 Request More Info
 Schedule a Showing
 Share
Share
 Print
Print
|
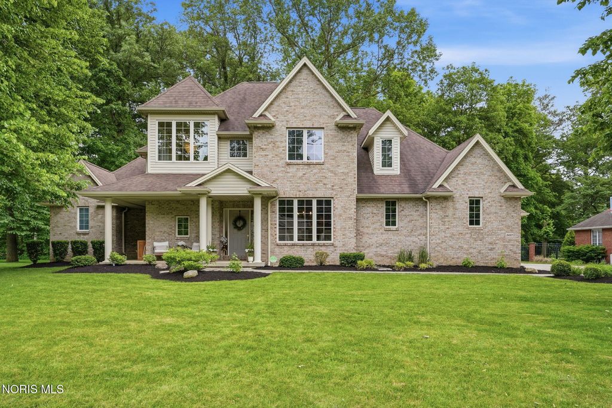
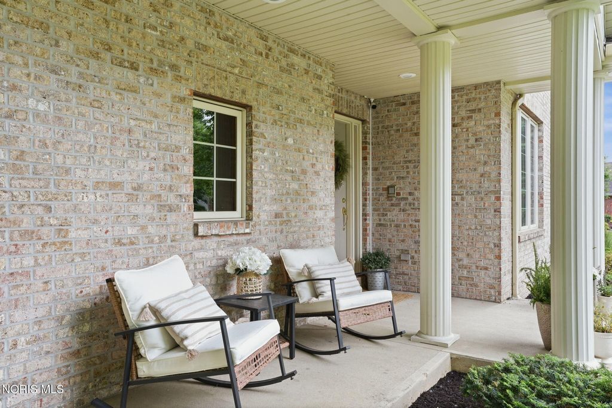
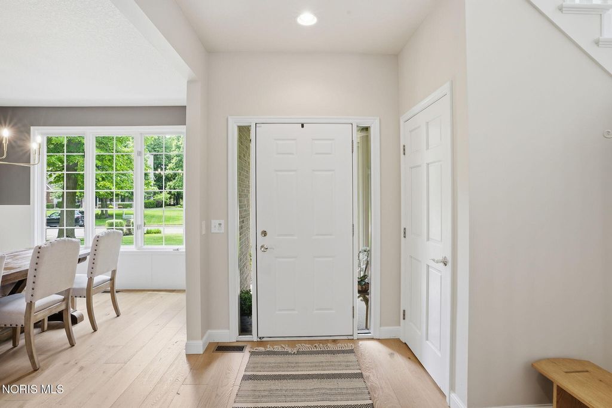
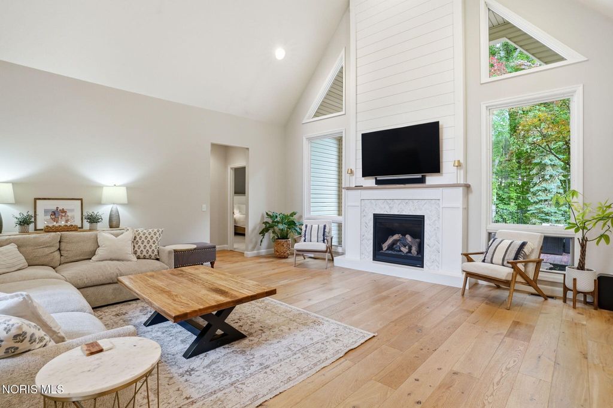
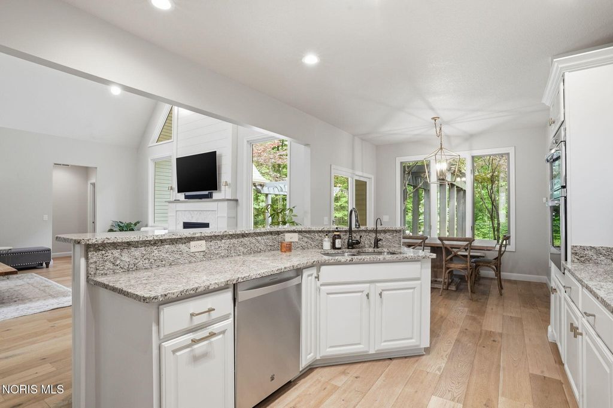
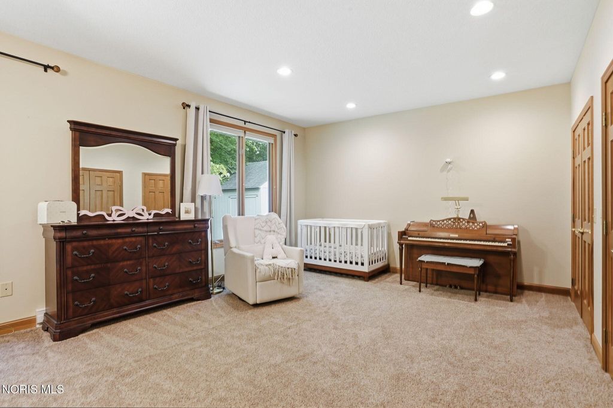
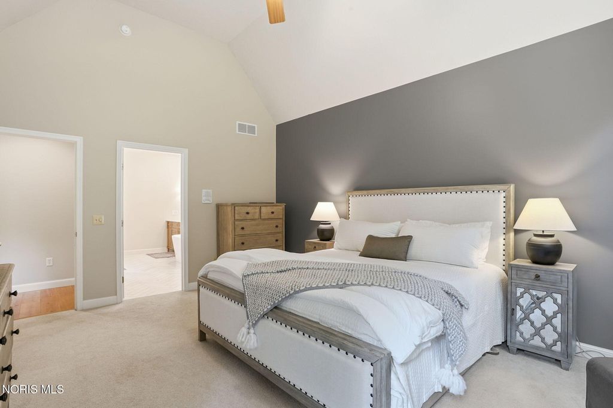
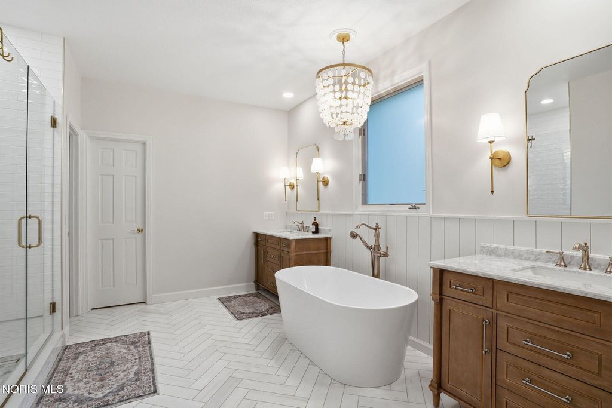
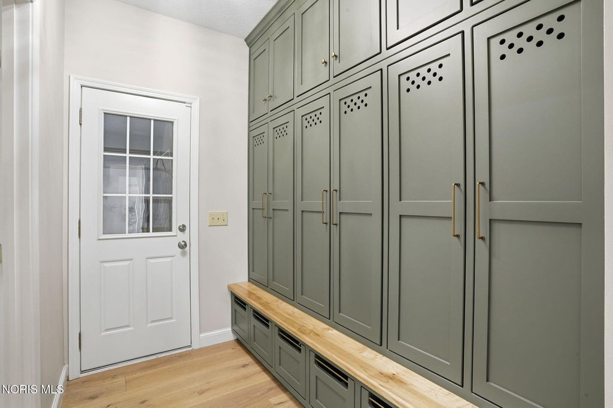
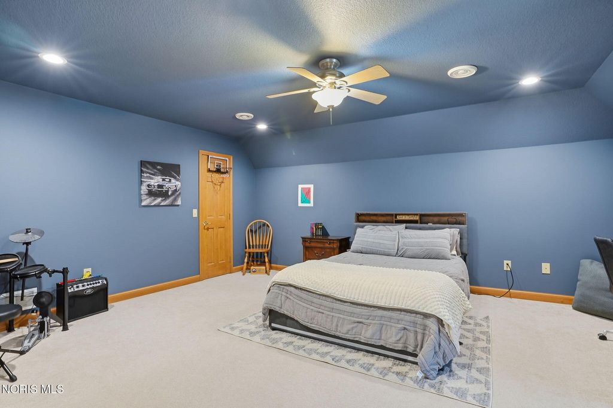
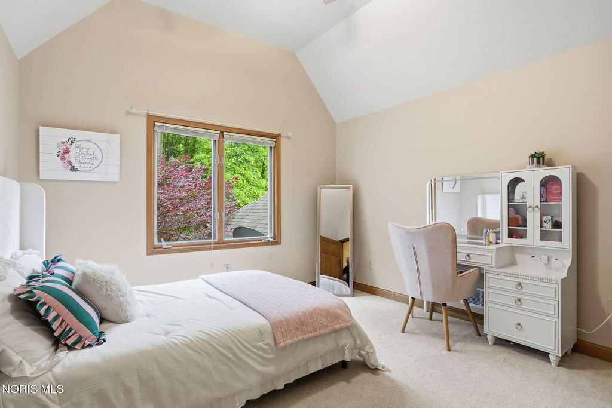
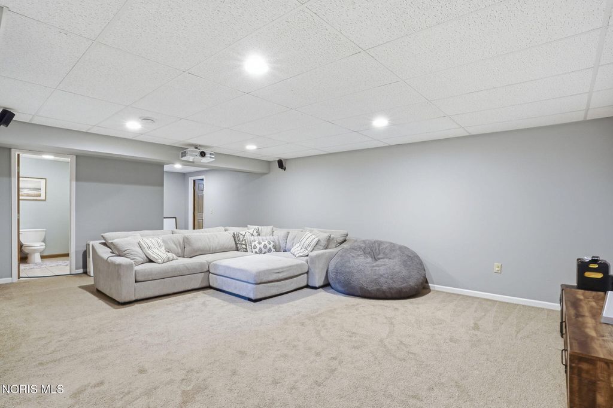
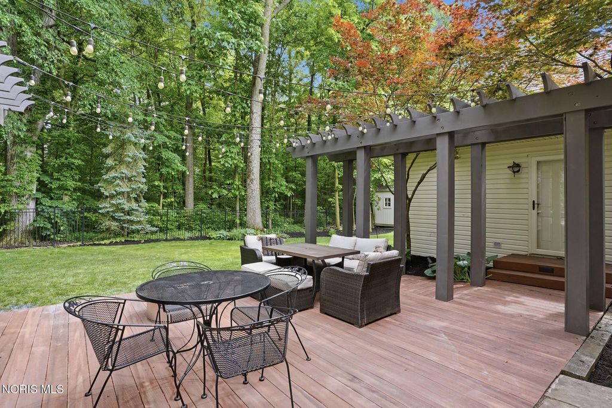
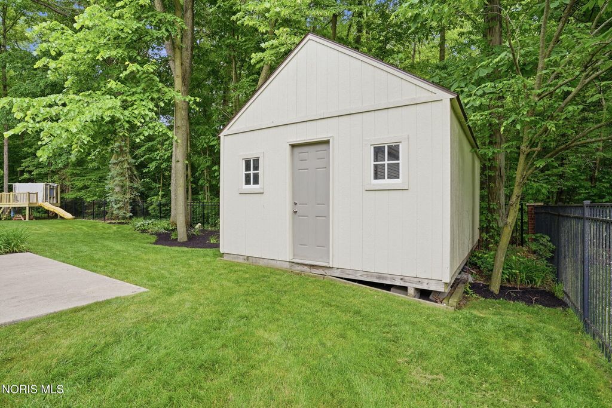
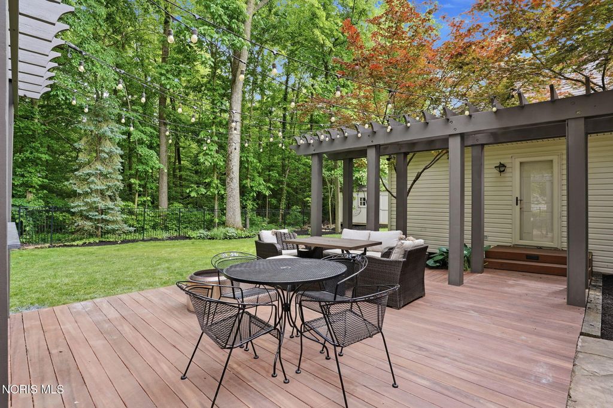
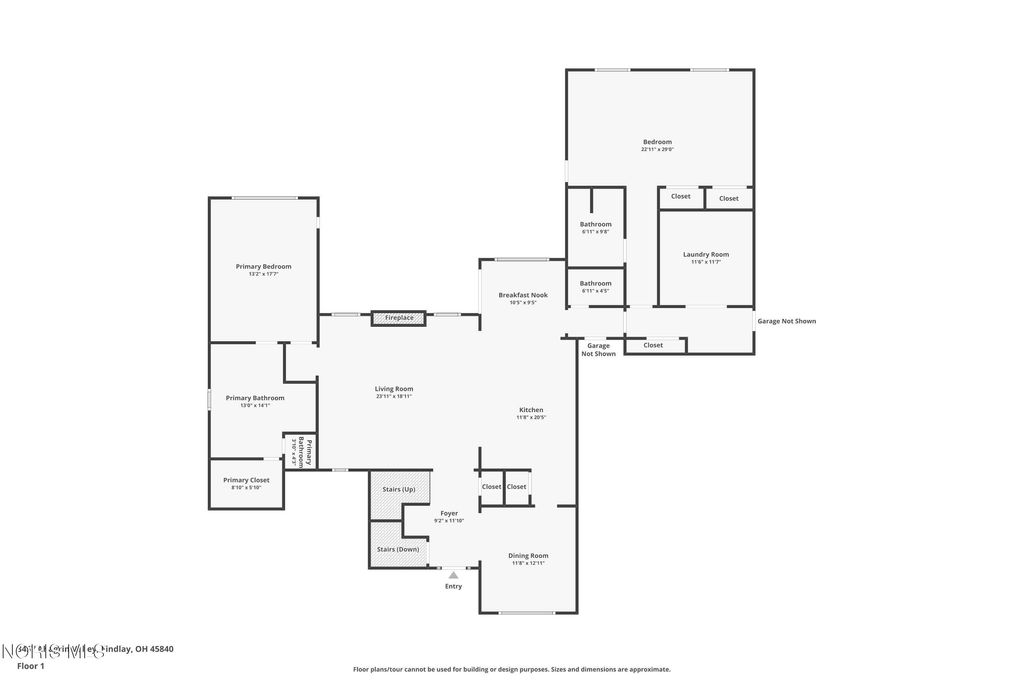
Experience the perfect blend of neighborhood charm and modern luxury in this stunning, move-in-ready home. Located in a popular, established community defined by beautiful tree-lined streets and a tranquil, private atmosphere, this spacious residence sits in the desirable Van Buren School District. This home boasts a neutral color palette throughout with stunning new gold fixtures and lighting. Designed for versatile living, the main floor hosts a primary en suite with a newly remodeled bathroom alongside a secondary suite with a full bath, ideal for guests or multi-generational living. The house has been updated with new engineered oak wide planked hardwood flooring on the main level, newly remodeled kitchen, dining and living rooms. The utility room was reconfigured, and new locker cubbies were installed for convenient storage. In 2025 a new HVAC and whole house generator was added for piece of mind. Also new are security cameras, tankless water heater, and RO water system. Automotive storage is unmatched with an attached 3-car garage boasting brand-new epoxy flooring, plus an additional attached 2-car tandem garage - set up for woodworking machines with 220v. The second level features three bedrooms and a full bath, while the lower level offers a partially finished basement tailored for entertainment, complete with a full bath and space for a 6th bedroom. The property shines outdoors with a beautifully secluded, tree-surrounded backyard with fence and a newly painted pergola. There's even a shed for outdoor tool storage or playhouse. Truly a must see!
























Property Type(s):
Single Family
| Last Updated | 5/28/2026 | Tract | None |
|---|---|---|---|
| Year Built | 2003 | Garage Spaces | 5.0 |
| County | Hancock |
SCHOOLS
| Elementary School | Van Buren |
|---|---|
| Jr. High School | Van Buren |
| High School | Van Buren |
Additional Details
| AIR | Central Air |
|---|---|
| AIR CONDITIONING | Yes |
| APPLIANCES | Dishwasher, Disposal, Dryer, Electric Cooktop, Electric Oven, Microwave, Oven, Range Hood, Refrigerator, Washer, Water Heater, Water Purifier, Water Softener Owned |
| BASEMENT | Partially Finished, Sump Pump, Yes |
| CONSTRUCTION | Brick, Frame, Vinyl Siding |
| EXTERIOR | Storage |
| FIREPLACE | Yes |
| GARAGE | Yes |
| HEAT | Forced Air, Natural Gas |
| INTERIOR | Double Vanity, Eat-in Kitchen, Open Floorplan, Pantry, Storage, Vaulted Ceiling(s), Walk-In Closet(s) |
| LOT | 0.39 acre(s) |
| LOT DESCRIPTION | Landscaped, Wooded |
| LOT DIMENSIONS | 114X150 |
| PARKING | Concrete, Driveway, Garage Door Opener, Heated Garage, Kitchen Level, Attached, Garage |
| SEWER | Public Sewer |
| STORIES | 2 |
| STYLE | Early American |
| SUBDIVISION | None |
| UTILITIES | Cable Connected, Electricity Connected, Natural Gas Connected, Sewer Connected, Water Connected, Sewer Available |
| WATER | Public |
Location
Contact us about this Property
| / | |
| We respect your online privacy and will never spam you. By submitting this form with your telephone number you are consenting for Michael Murry to contact you even if your name is on a Federal or State "Do not call List". | |
Listed with BHHS Koehler Realty
The data relating to real estate for sale on this website comes in part from the Broker Reciprocity Program of the NORIS MLS. Real estate listings held by brokerage firms other than Whalen Realty & Auction, Ltd are marked with the Broker Reciprocity logo or the Broker Reciprocity thumbnail logo (a little black house) and detailed information about them includes the name of the listing brokers.
Listing information is deemed reliable, but not guaranteed.
Copyright 2026 NORIS. All rights reserved.
Data last updated: 5/28/26 3:24 PM PDT
This IDX solution is (c) Diverse Solutions 2026.
 Twitter
 Facebook
 Email
Email