
 Request More Info
 Schedule a Showing
 Share
Share
 Print
Print
|
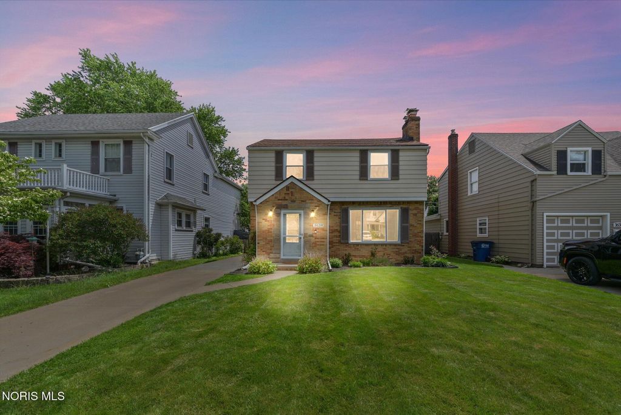
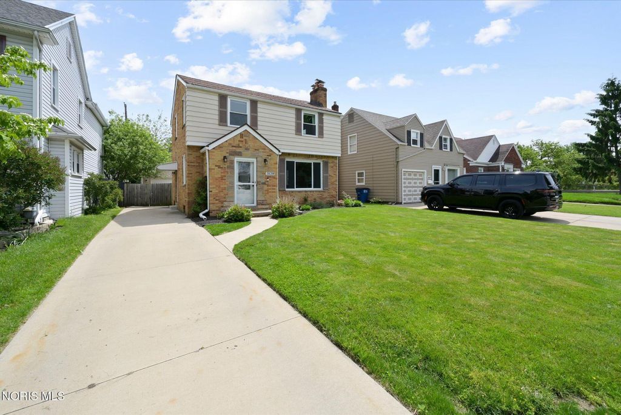
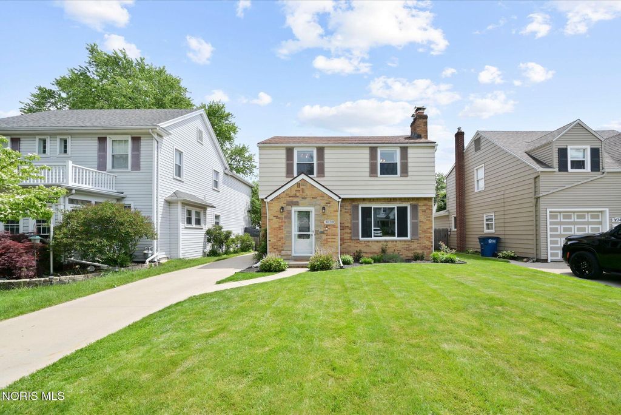
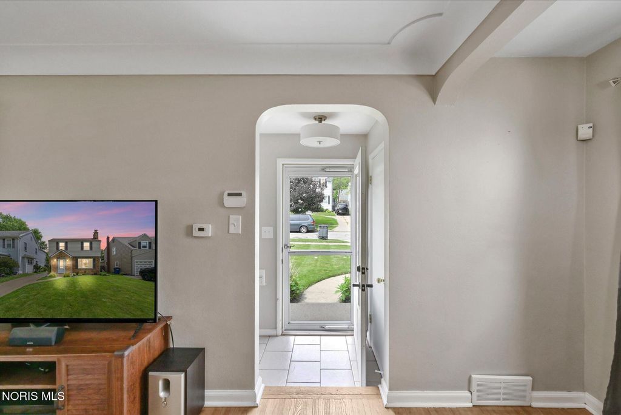
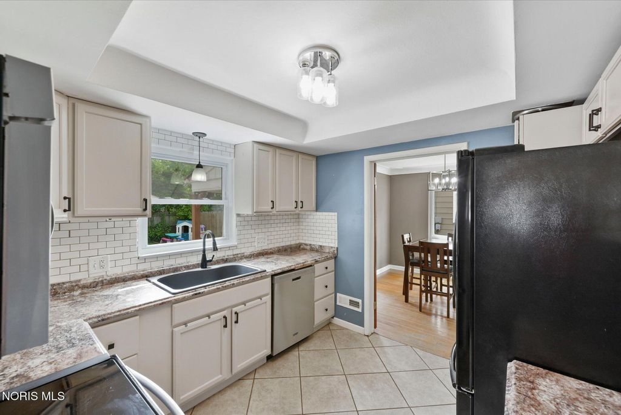
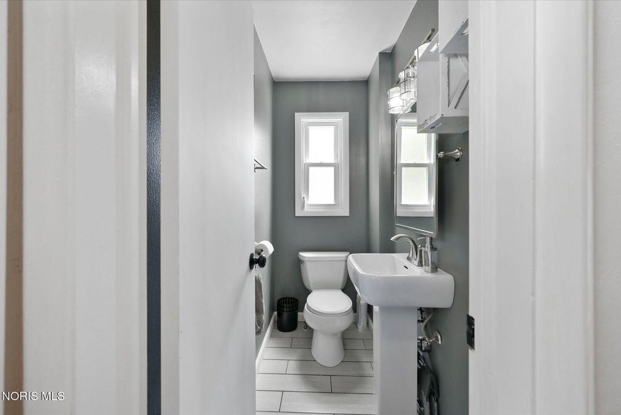
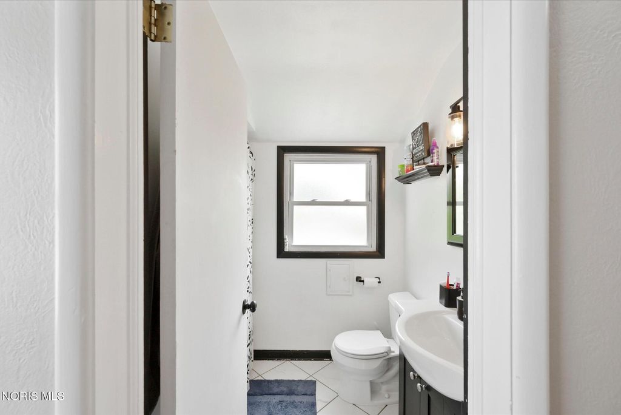
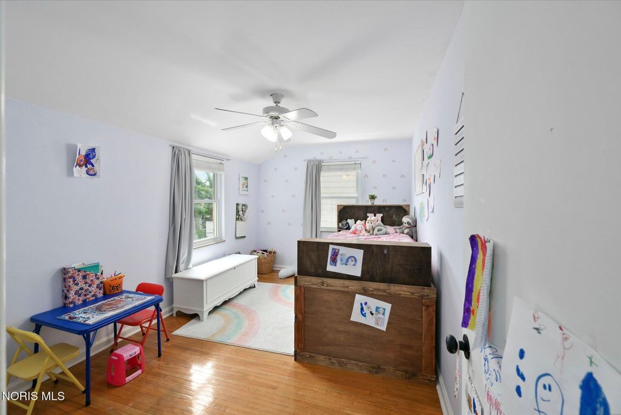
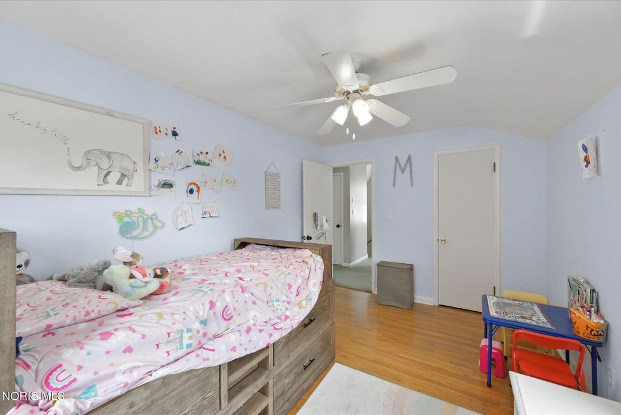
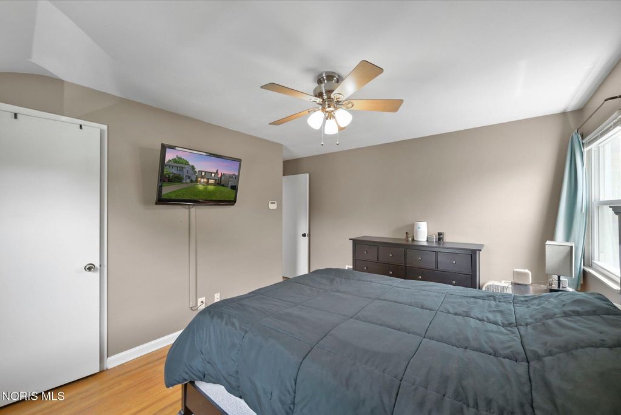
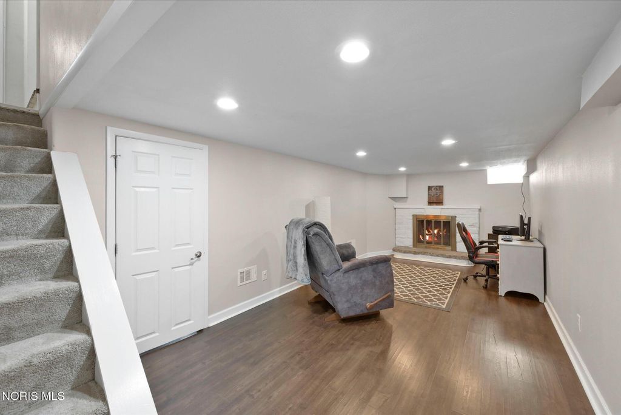
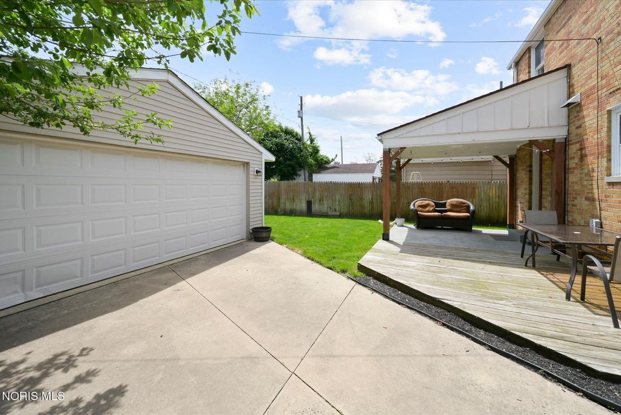
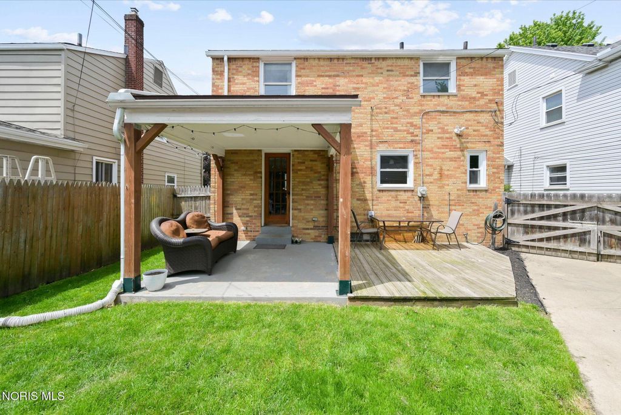
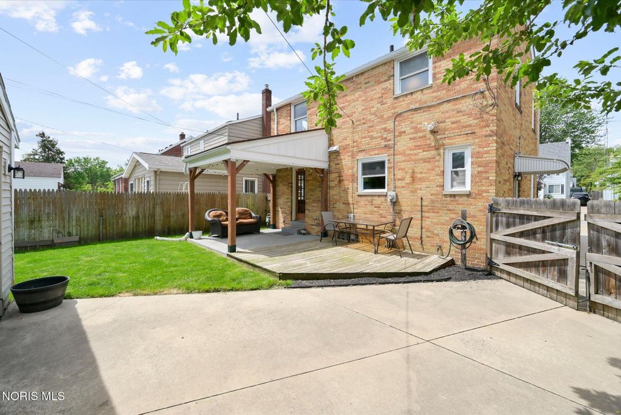
Step inside this well-maintained 3-bedroom, 1.5-bath home and you'll immediately notice the character and warmth throughout. The living room welcomes you with beautiful hardwood floors, cove ceilings, and a cozy wood-burning fireplace that makes the space feel inviting from the moment you walk in. Just off the living room, the formal dining room continues the charm with matching hardwood floors, cove ceilings, and French doors leading into the kitchen, while another door opens directly to the backyard entertaining area. The kitchen features a tray ceiling, plenty of cabinet space, and all appliances included. A convenient half bath is located on the main level. Upstairs, you'll find all three bedrooms, each with hardwood floors, along with a full bath conveniently located nearby. Head downstairs to the partially finished basement where you'll find even more living space complete with vinyl plank flooring, can lighting, glass block windows, and a second wood-burning fireplace "” perfect for a rec room, movie space, or additional entertaining area. The unfinished side provides great storage, laundry hookups, a laundry chute, and mechanical space. Out back is where this home really shines. The backyard has been meticulously maintained and offers a covered patio, deck, fenced yard, and detached 2-car garage "” creating the perfect setup for relaxing evenings, entertaining guests, or simply enjoying the outdoor space. This home combines character, functionality, and pride of ownership both inside and out.











Property Type(s):
Single Family
| Last Updated | 5/28/2026 | Tract | Hampton Park |
|---|---|---|---|
| Year Built | 1951 | Garage Spaces | 2.0 |
| County | Lucas |
SCHOOLS
| Elementary School | Elmhurst |
|---|---|
| Jr. High School | None |
| High School | Start |
Additional Details
| AIR | Ceiling Fan(s), Central Air, Whole House Fan |
|---|---|
| AIR CONDITIONING | Yes |
| APPLIANCES | Dishwasher, Electric Range, Microwave, Refrigerator |
| BASEMENT | Full, Yes |
| CONSTRUCTION | Aluminum Siding, Brick |
| FIREPLACE | Yes |
| GARAGE | Yes |
| HEAT | Forced Air, Natural Gas |
| INTERIOR | Ceiling Fan(s), Tray Ceiling(s) |
| LOT | 4356 sq ft |
| LOT DIMENSIONS | 40X107 |
| PARKING | Concrete, Garage Door Opener, Detached, Garage |
| STORIES | 2 |
| SUBDIVISION | Hampton Park |
| UTILITIES | Other, Sewer Available |
| WATER | Public |
Location
Contact us about this Property
| / | |
| We respect your online privacy and will never spam you. By submitting this form with your telephone number you are consenting for Michael Murry to contact you even if your name is on a Federal or State "Do not call List". | |
Listed with The Danberry Co.
The data relating to real estate for sale on this website comes in part from the Broker Reciprocity Program of the NORIS MLS. Real estate listings held by brokerage firms other than Whalen Realty & Auction, Ltd are marked with the Broker Reciprocity logo or the Broker Reciprocity thumbnail logo (a little black house) and detailed information about them includes the name of the listing brokers.
Listing information is deemed reliable, but not guaranteed.
Copyright 2026 NORIS. All rights reserved.
Data last updated: 5/28/26 3:27 PM PDT
This IDX solution is (c) Diverse Solutions 2026.
 Twitter
 Facebook
 Email
Email