
 Request More Info
 Schedule a Showing
 Share
Share
 Print
Print
|
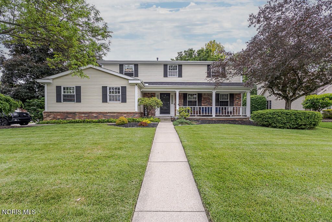
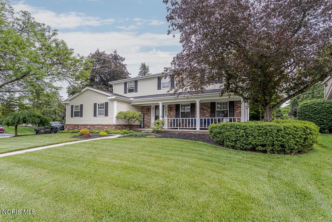
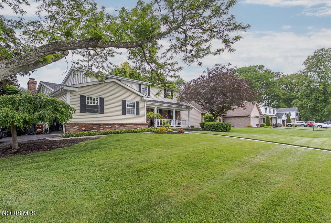
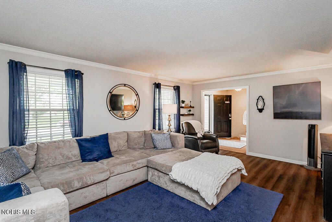
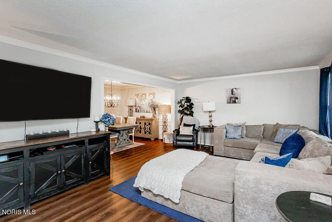
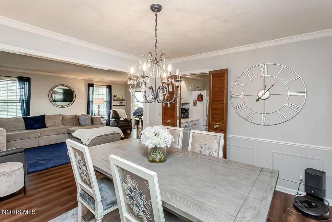
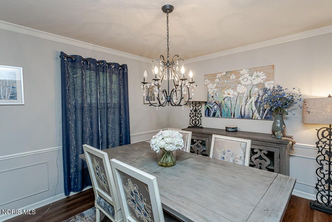
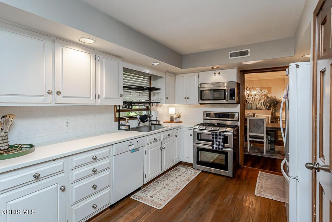
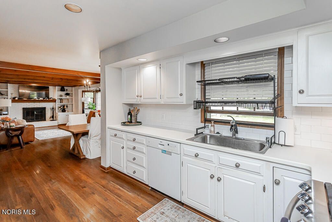
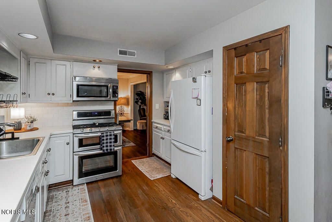
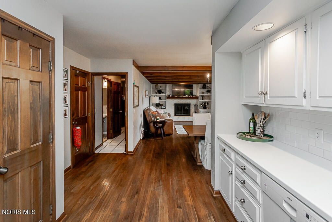
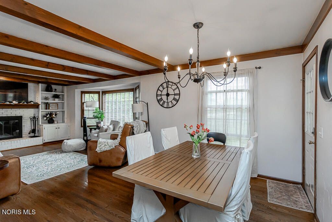
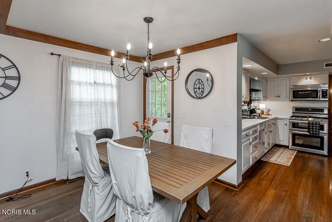
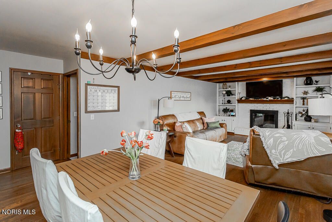
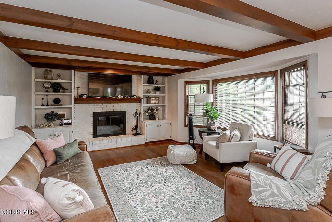
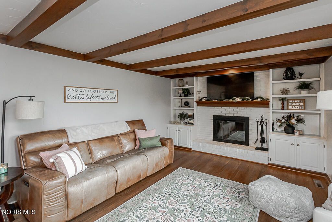
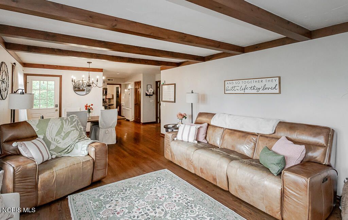
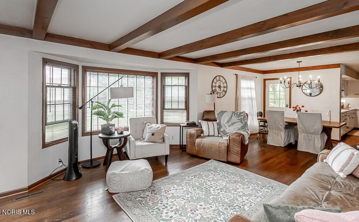
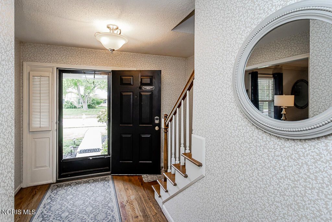
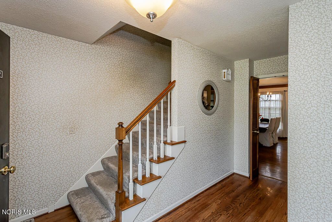
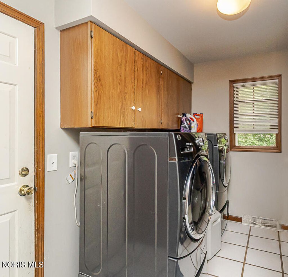
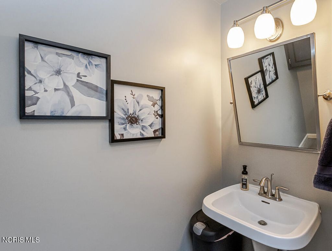
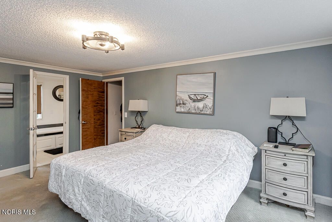
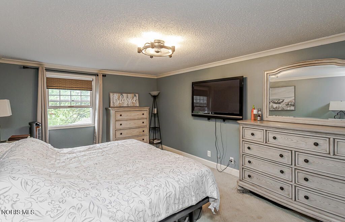
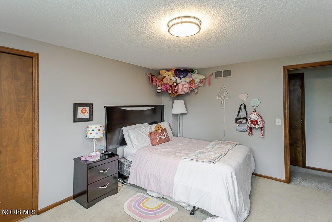
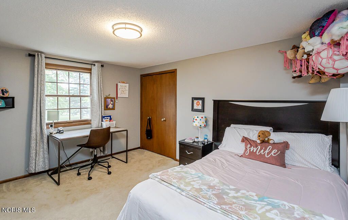
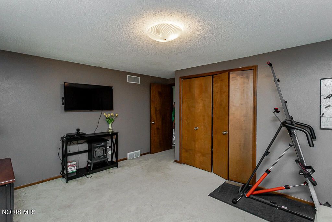
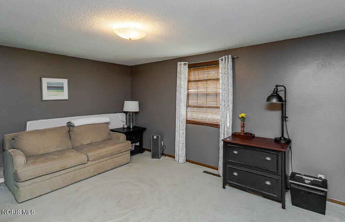
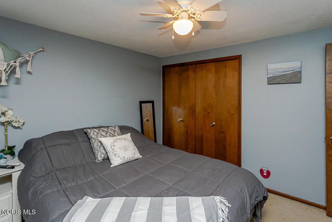
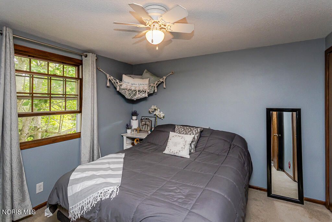
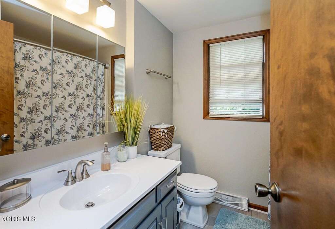
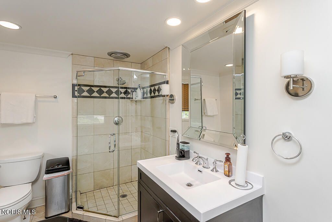
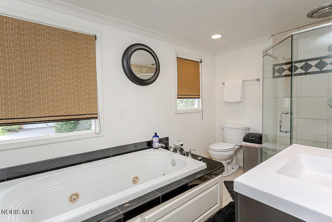
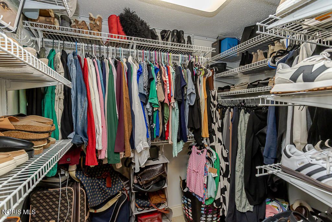
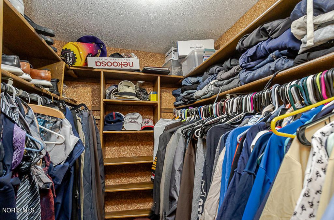
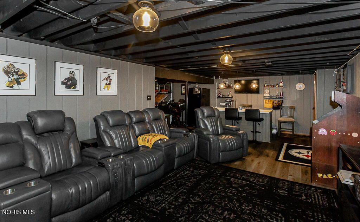
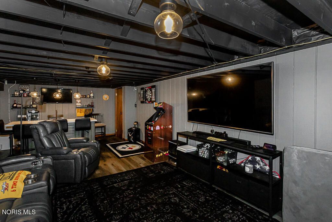
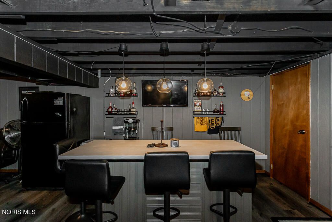
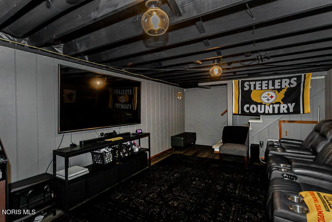
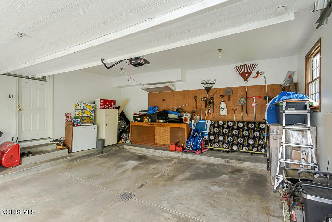
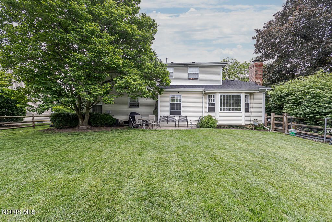
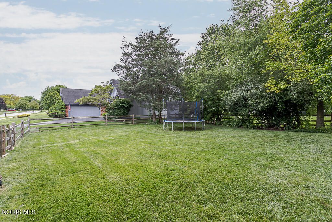
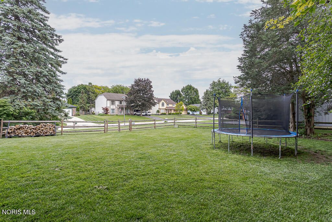
Nestled in the highly desirable Sawmill Run community in Holland, this beautifully maintained 4-bedroom, 2.5-bath home offers the perfect blend of warmth, character, and functional living space in a family-oriented neighborhood. Step inside to find original hardwood floors throughout much of the main level, creating timeless charm and elegance. The spacious layout features both a formal living room and a cozy family room highlighted by stunning wood beams, custom built-in shelving, and a beautiful wood-burning fireplace "” the perfect gathering space for relaxing evenings at home. The thoughtfully designed kitchen offers an eat-in dining area, pantry, dedicated coffee bar, and all appliances included for added convenience. Entertain effortlessly in the formal dining room, ideal for hosting holidays and special occasions. Upstairs, the generous primary suite features a private ensuite bath complete with a jetted soaking tub, separate shower, walk-in closet, and convenient laundry chute leading directly to the first-floor laundry room. Three additional spacious bedrooms and a cedar walk-in hallway closet provide plenty of room for family, guests, or home office space. The finished basement expands your living and entertaining options with a built-in bar area plus additional storage space. Additional highlights include a first-floor half bath, attached 2.5-car garage with storage, TV wall mounts that remain with the home, and a newer split-rail fenced backyard with a double gate "” perfect for outdoor enjoyment and accessibility. This home offers the space, character, and neighborhood setting buyers are looking for "” all in a sought-after location close to parks, schools, shopping, and everyday conveniences. Roof (new in 2020)--50 year shingles, transferrable warranty to buyer.
Property Type(s):
Single Family
| Last Updated | 5/26/2026 | Tract | Sawmill Run |
|---|---|---|---|
| Year Built | 1980 | Garage Spaces | 2.5 |
| County | Lucas |
SCHOOLS
| Elementary School | Crissey |
|---|---|
| Jr. High School | Springfield |
| High School | Springfield |
Additional Details
| AIR | Attic Fan, Ceiling Fan(s), Central Air |
|---|---|
| AIR CONDITIONING | Yes |
| APPLIANCES | Bar Fridge, Convection Oven, Dishwasher, Disposal, Double Oven, Dryer, Exhaust Fan, Gas Cooktop, Gas Oven, Microwave, Refrigerator, Washer, Water Heater |
| BASEMENT | Finished, Full, Sump Pump, Yes |
| CONSTRUCTION | Brick, Vinyl Siding |
| EXTERIOR | Lighting, Private Entrance, Private Yard |
| FIREPLACE | Yes |
| GARAGE | Yes |
| HEAT | Forced Air, Natural Gas |
| INTERIOR | Ceiling Fan(s), Crown Molding, Eat-in Kitchen, Entrance Foyer, Pantry, Smart Thermostat, Storage, Walk-In Closet(s) |
| LOT | 0.29 acre(s) |
| LOT DESCRIPTION | Corner Lot, Landscaped |
| LOT DIMENSIONS | 85X150 |
| PARKING | Asphalt, Driveway, Garage Door Opener, Off Street, Attached, Garage |
| SEWER | Public Sewer |
| STORIES | 2 |
| STYLE | Traditional |
| SUBDIVISION | Sawmill Run |
| UTILITIES | Cable Available, Electricity Available, Natural Gas Available, Sewer Available, Water Available |
| WATER | Public |
Location
Contact us about this Property
| / | |
| We respect your online privacy and will never spam you. By submitting this form with your telephone number you are consenting for Michael Murry to contact you even if your name is on a Federal or State "Do not call List". | |
Listed with Serenity Realty LLC
The data relating to real estate for sale on this website comes in part from the Broker Reciprocity Program of the NORIS MLS. Real estate listings held by brokerage firms other than Whalen Realty & Auction, Ltd are marked with the Broker Reciprocity logo or the Broker Reciprocity thumbnail logo (a little black house) and detailed information about them includes the name of the listing brokers.
Listing information is deemed reliable, but not guaranteed.
Copyright 2026 NORIS. All rights reserved.
Data last updated: 5/27/26 2:03 PM PDT
This IDX solution is (c) Diverse Solutions 2026.
 Twitter
 Facebook
 Email
Email