
 Request More Info
 Schedule a Showing
 Share
Share
 Print
Print
|
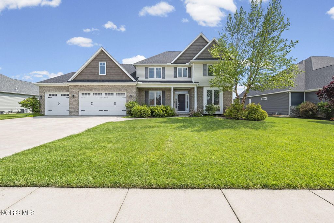
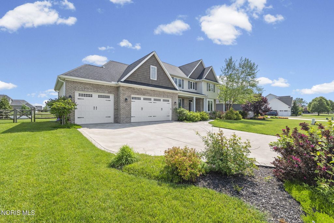
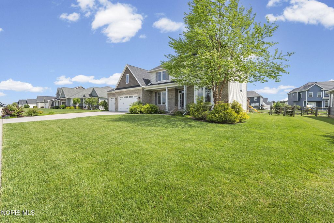
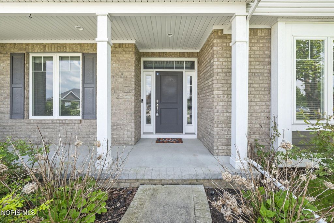
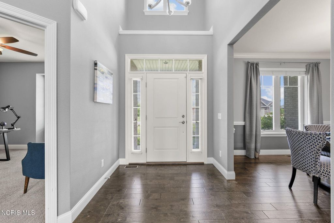
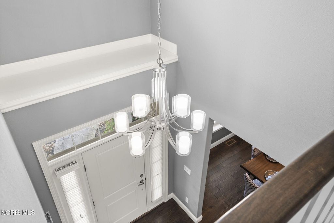
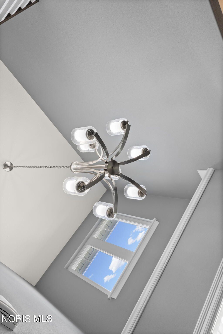
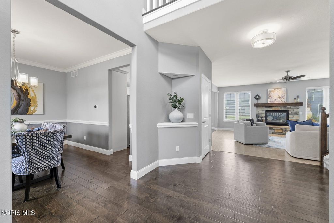
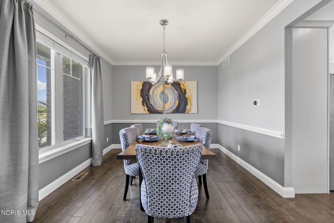
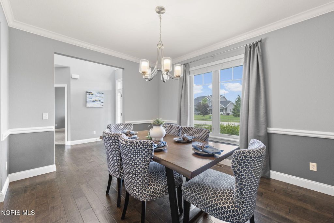
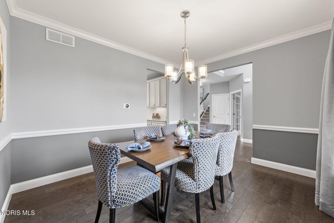
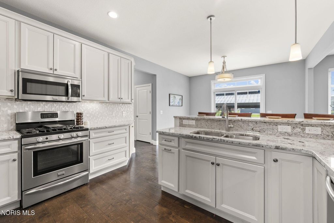
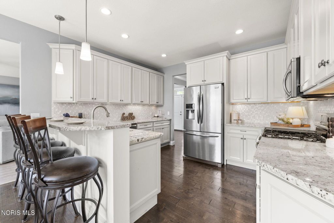
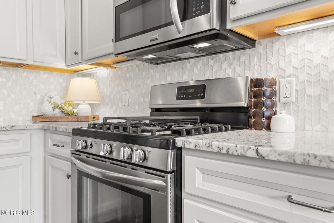
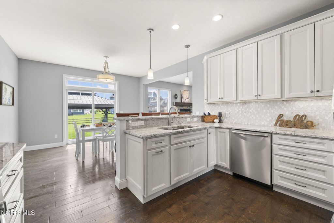
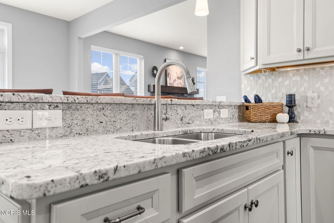
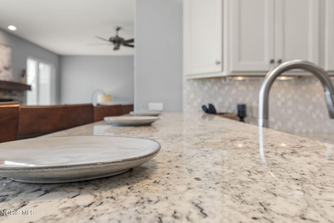
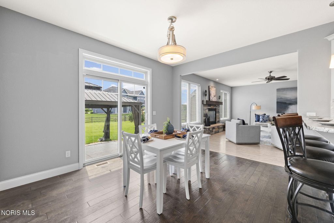
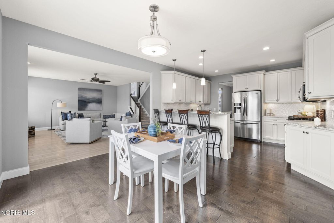
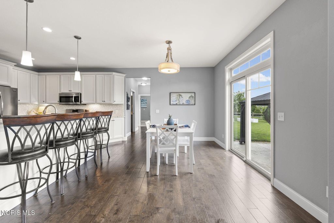
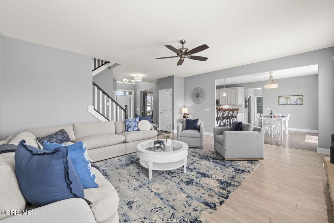
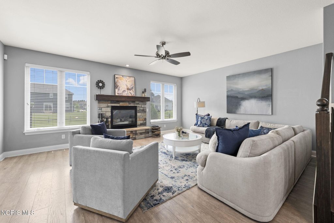
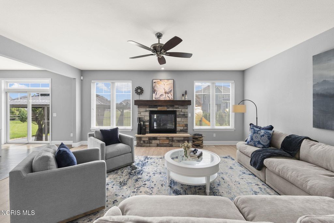
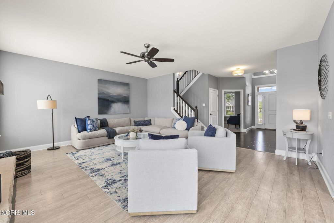
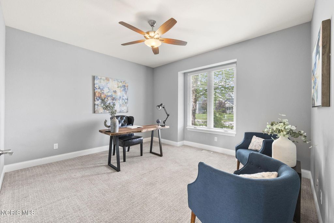
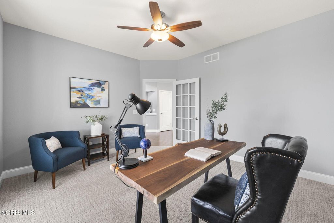
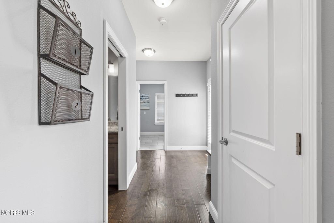
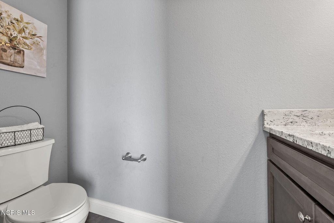
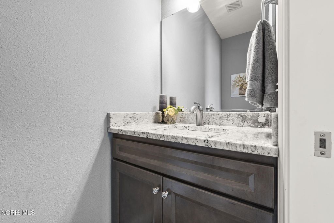
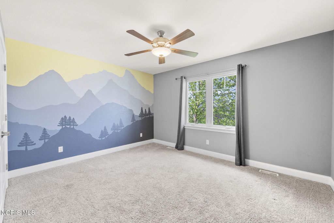
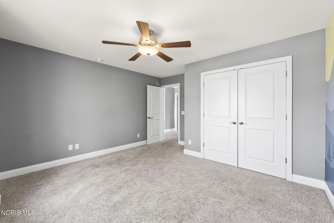
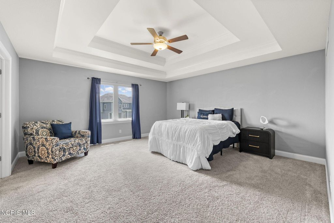
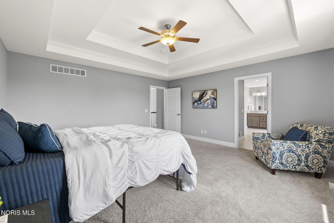
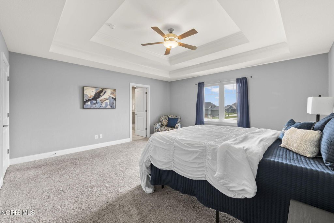
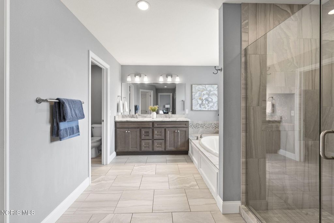
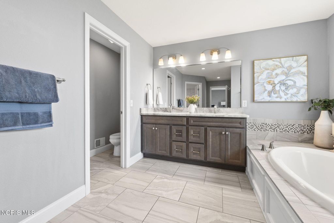
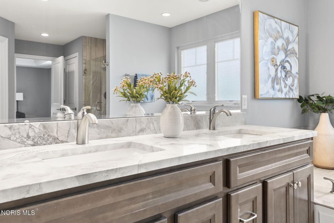
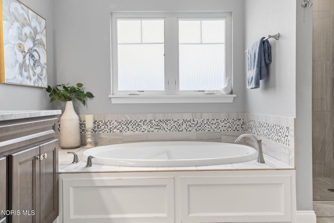
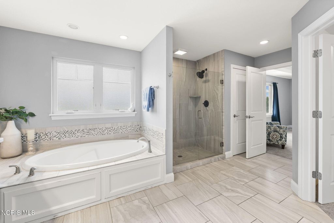
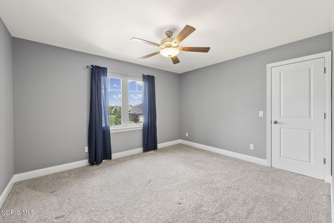
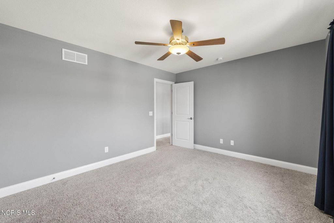
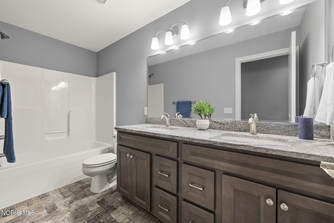
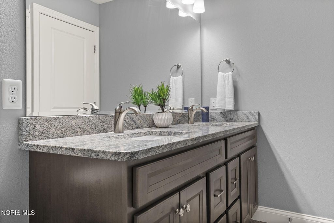
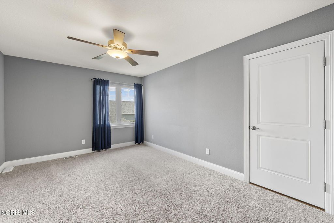
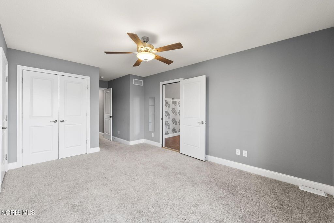
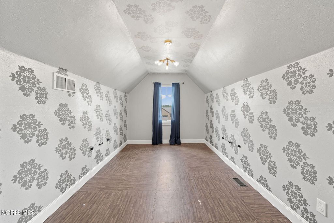
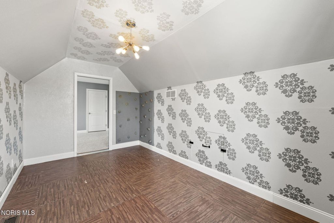
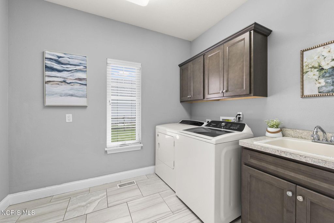
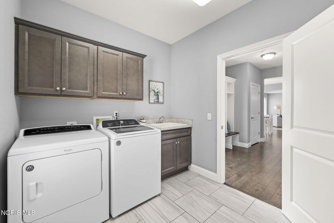
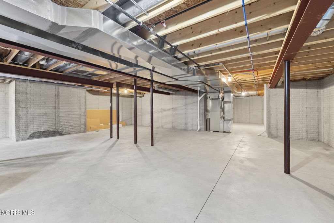
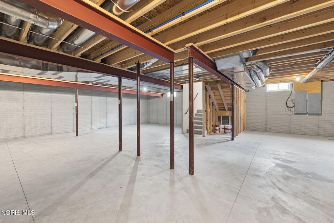
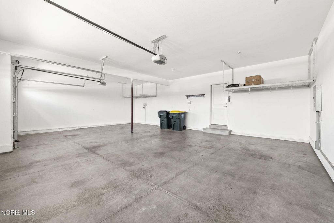
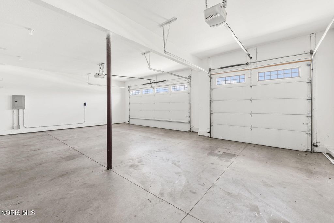
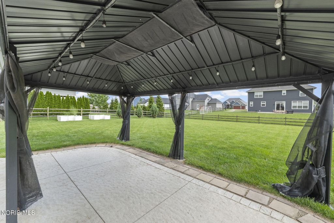
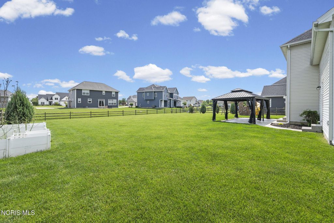
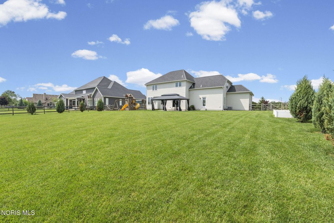
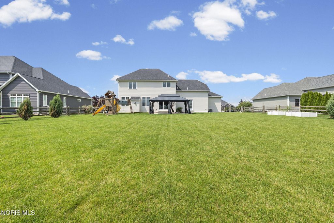
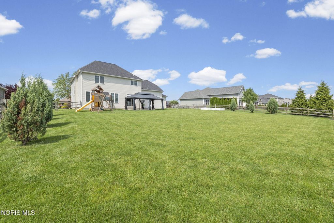
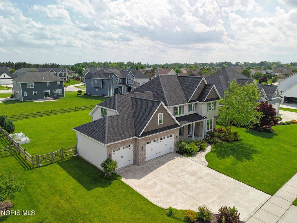
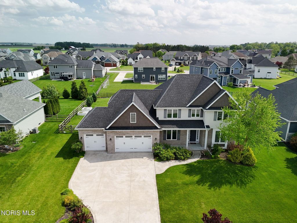
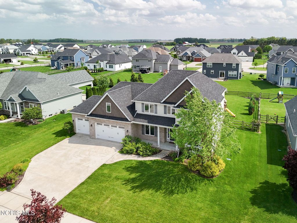
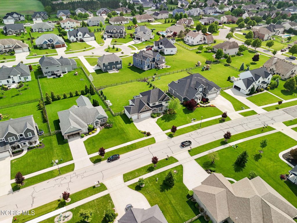
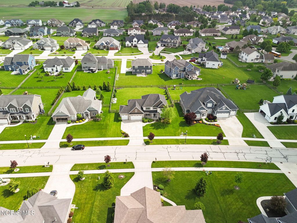
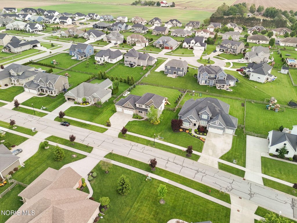
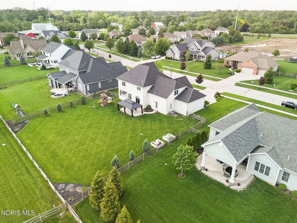
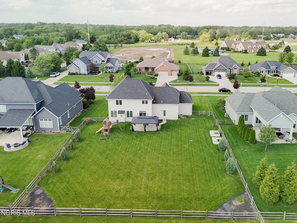
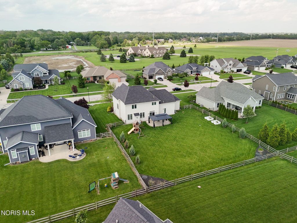
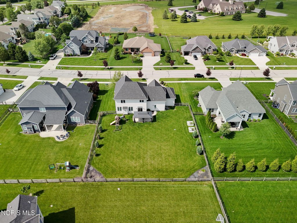
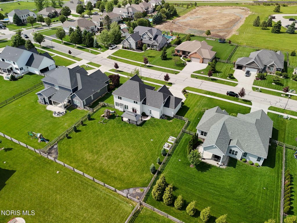
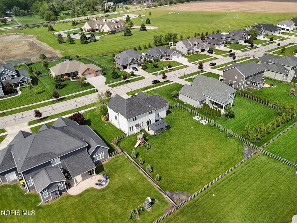
Welcome to this beautifully designed home in the highly sought after Steeplechase community of Whitehouse. With generous room sizes, thoughtful layout, and inviting natural light, this property offers comfort, style, and space for every season of life. The main floor features a welcoming two story foyer, a bright living room with impressive dimensions (19'11" × 16'2"), and an open flow into the kitchen and breakfast nook"”perfect for everyday living and entertaining. The kitchen offers excellent workspace with its 12'10" × 11'4" footprint, while the breakfast area opens to the backyard for easy indoor outdoor living. A dedicated office (13' × 13'4") provides quiet space for work or study. Convenient main floor laundry and a spacious garage complete the level. Upstairs, the primary suite is a true retreat with a large bedroom (16'5" × 10'2") and private bath. Three additional bedrooms offer flexibility for family, guests, or hobbies, including a generously sized secondary bedroom (12'10" × 17'11"). An open landing overlooks the main floor, adding architectural interest and natural light. The lower level provides even more room to grow, gather, or create the recreation space you've been dreaming of. Located in the award winning Anthony Wayne School District, this Steeplechase home combines community charm with modern comfort"”an exceptional opportunity in one of Whitehouse's most desirable neighborhoods.
Property Type(s):
Single Family
| Last Updated | 5/26/2026 | Tract | Steeplechase |
|---|---|---|---|
| Year Built | 2016 | Garage Spaces | 3.0 |
| County | Lucas |
SCHOOLS
| Elementary School | Whitehouse |
|---|---|
| Jr. High School | Fallen Timbers |
| High School | Anthony Wayne |
Additional Details
| AIR | Central Air |
|---|---|
| AIR CONDITIONING | Yes |
| APPLIANCES | Dishwasher, Disposal, Dryer, Exhaust Fan, Gas Oven, Ice Maker, Microwave, Refrigerator, Washer, Water Heater |
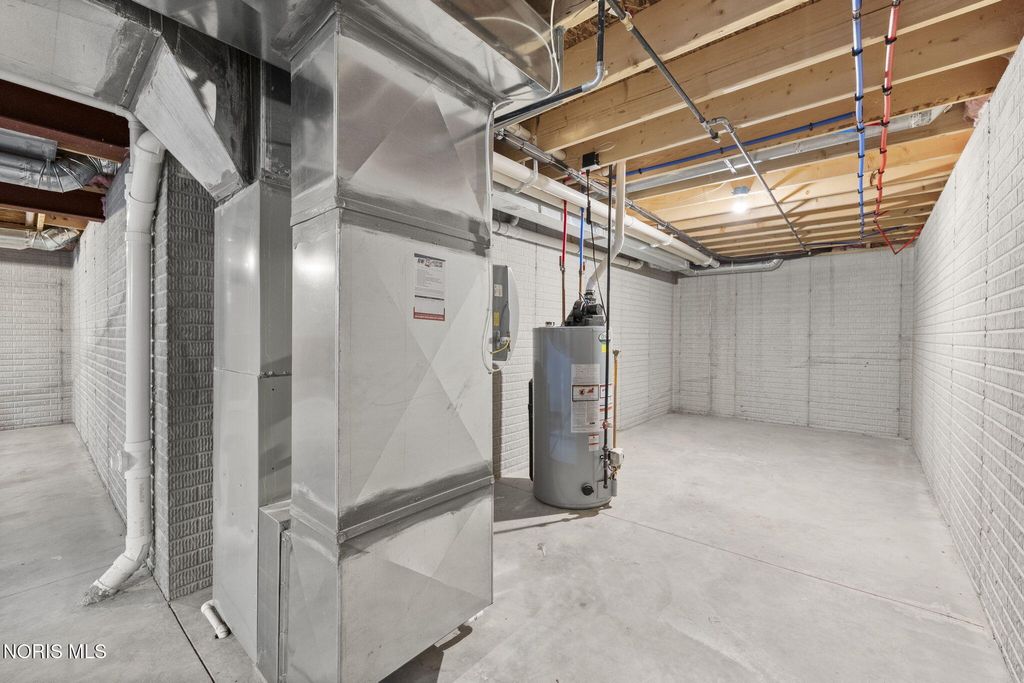
| BASEMENT | Bath/Stubbed, Concrete, Yes |
| CONSTRUCTION | Concrete, Stone, Vinyl Siding |
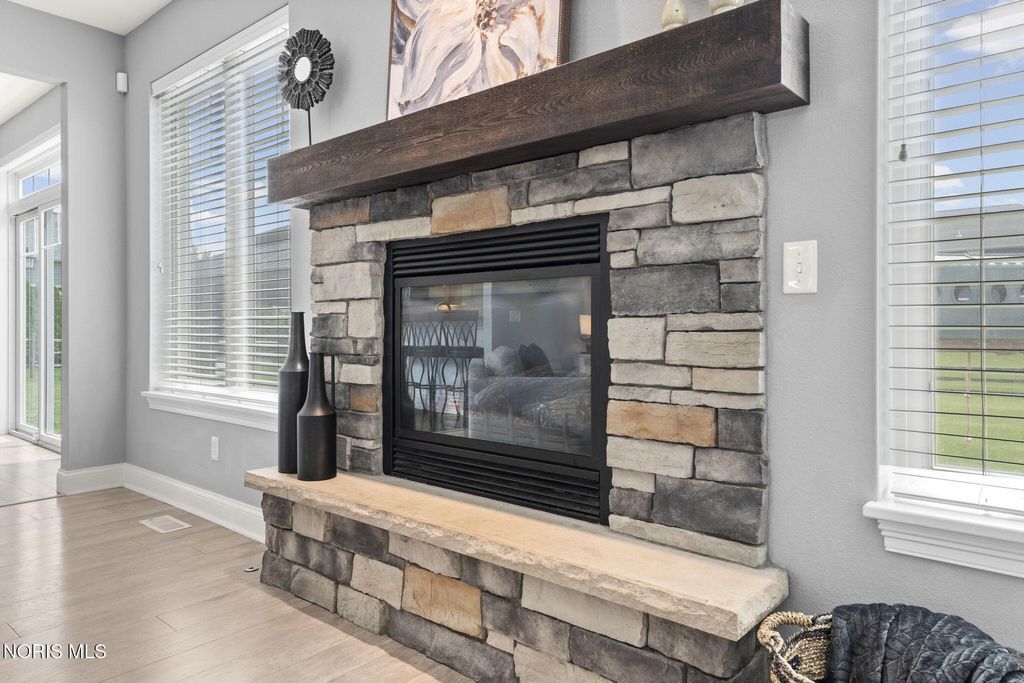
| FIREPLACE | Yes |
| GARAGE | Yes |
| HEAT | Forced Air, Natural Gas |
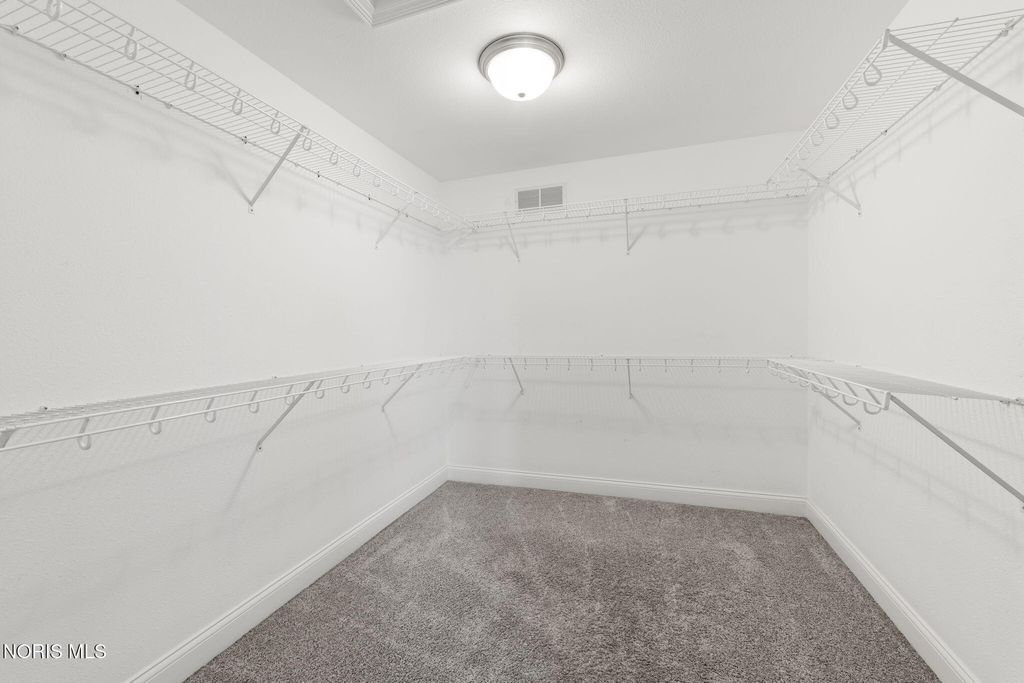
| INTERIOR | Breakfast Bar, Eat-in Kitchen, Entrance Foyer, Open Floorplan, Solar Tube(s), Walk-In Closet(s) |
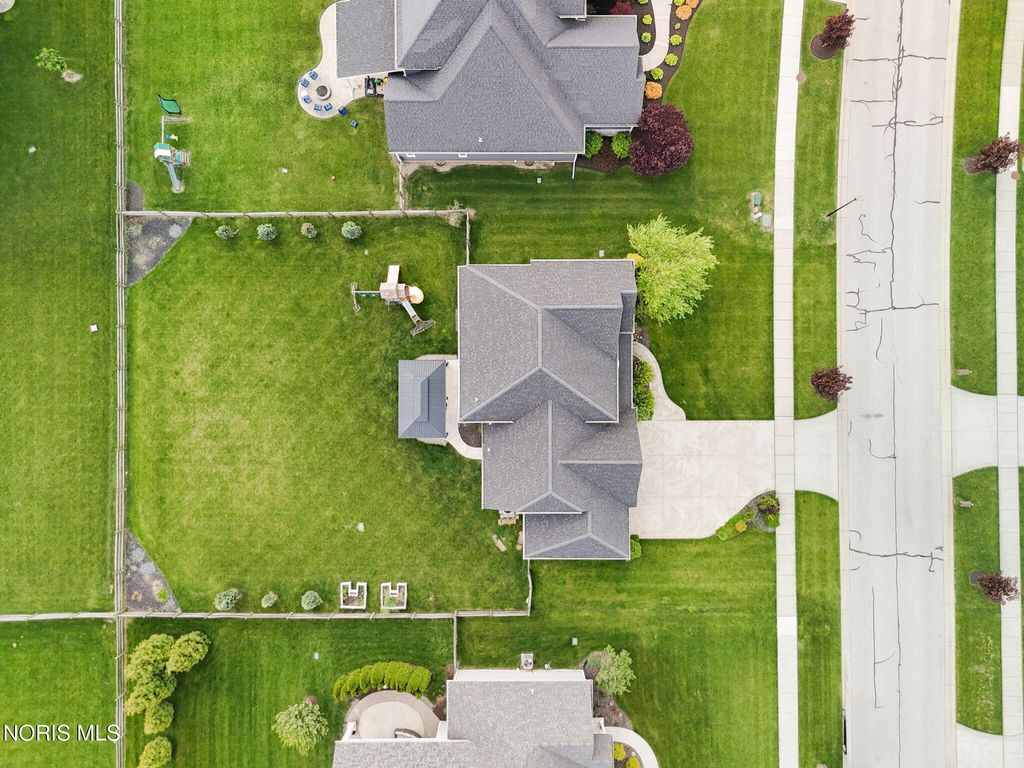
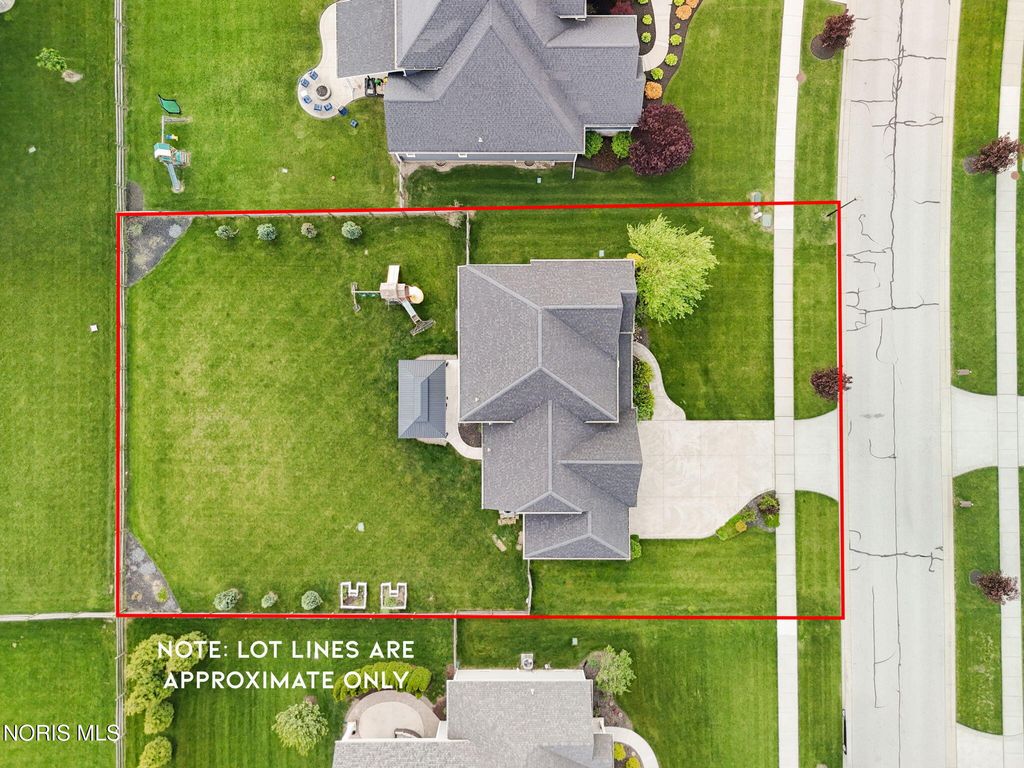
| LOT | 0.39 acre(s) |
| LOT DESCRIPTION | Level, Sprinklers In Front, Sprinklers In Rear |
| LOT DIMENSIONS | 102 FF |
| PARKING | Concrete, Driveway, Electric Vehicle Charging Station(s), Garage Door Opener, Off Street, Attached, Garage |
| STORIES | 2 |
| STYLE | Traditional |
| SUBDIVISION | Steeplechase |
| UTILITIES | Cable Connected, Electricity Connected, Natural Gas Connected, Sewer Connected, Water Connected, Sewer Available |
| WATER | Public |
Location
Contact us about this Property
| / | |
| We respect your online privacy and will never spam you. By submitting this form with your telephone number you are consenting for Michael Murry to contact you even if your name is on a Federal or State "Do not call List". | |
Listed with The Danberry Co
The data relating to real estate for sale on this website comes in part from the Broker Reciprocity Program of the NORIS MLS. Real estate listings held by brokerage firms other than Whalen Realty & Auction, Ltd are marked with the Broker Reciprocity logo or the Broker Reciprocity thumbnail logo (a little black house) and detailed information about them includes the name of the listing brokers.
Listing information is deemed reliable, but not guaranteed.
Copyright 2026 NORIS. All rights reserved.
Data last updated: 5/27/26 2:04 PM PDT
This IDX solution is (c) Diverse Solutions 2026.
 Twitter
 Facebook
 Email
Email