
 Request More Info
 Schedule a Showing
 Share
Share
 Print
Print
|
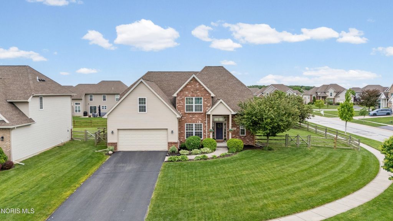
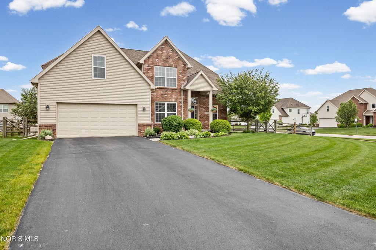
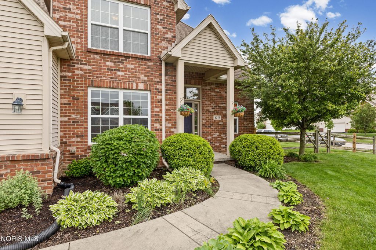
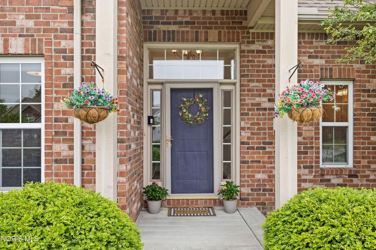
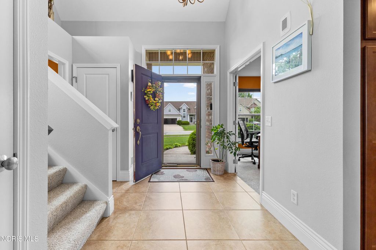
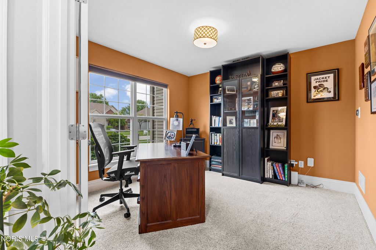
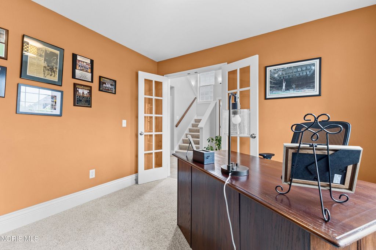
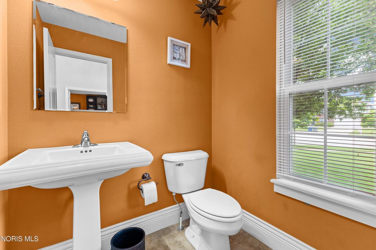
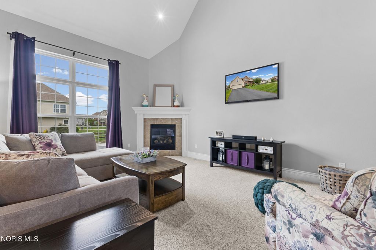
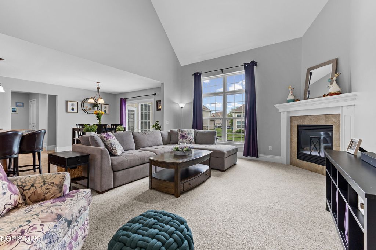
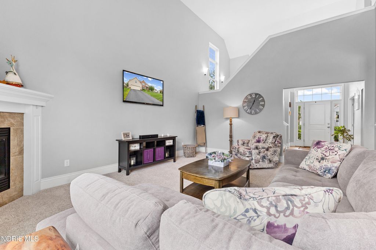
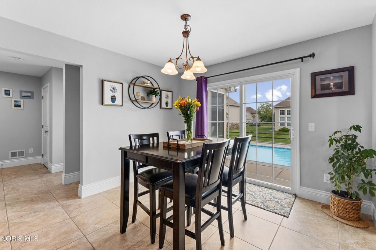
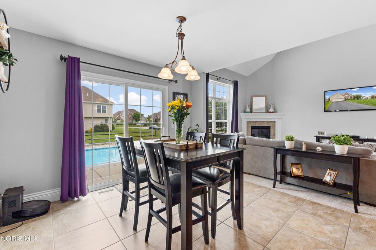
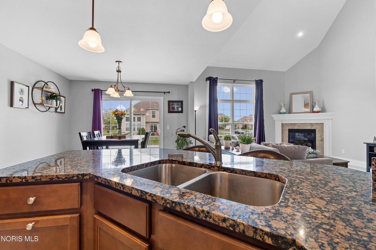
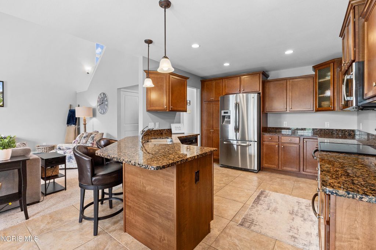
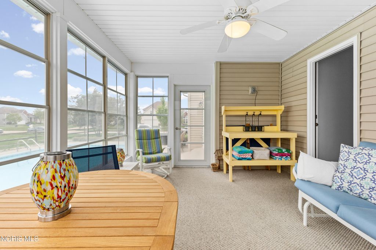
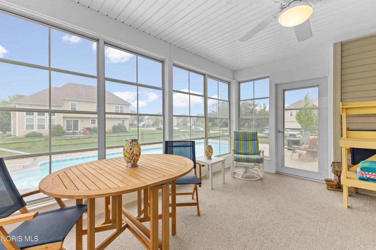
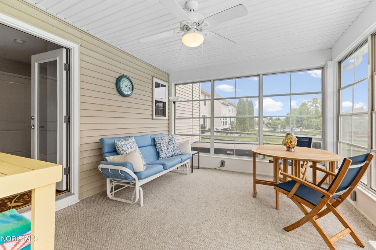
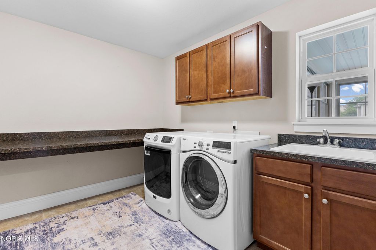
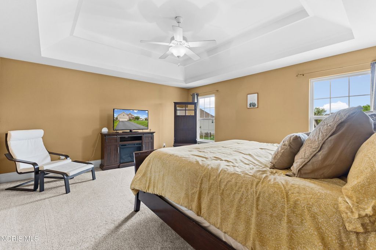
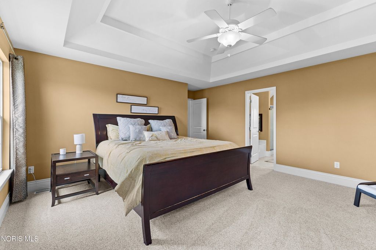
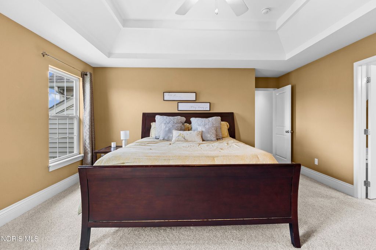
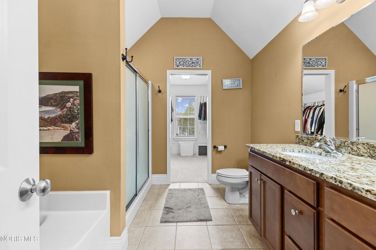
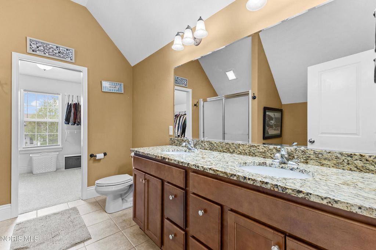
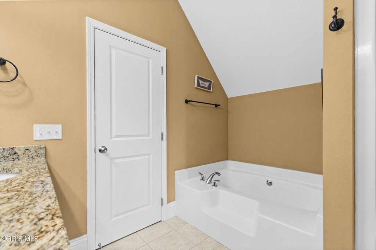
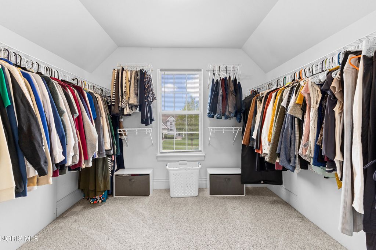
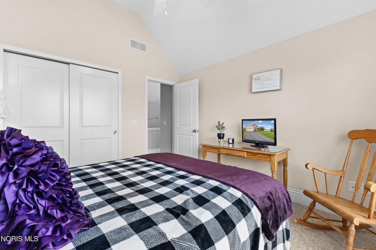
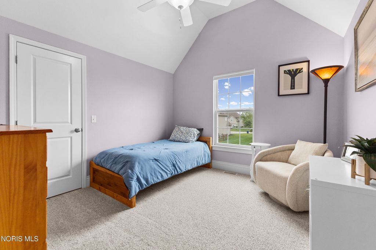
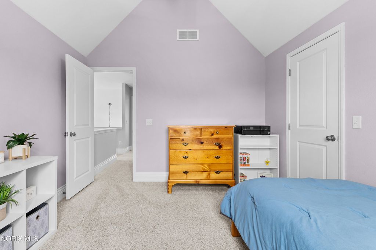
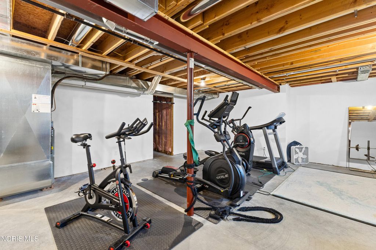
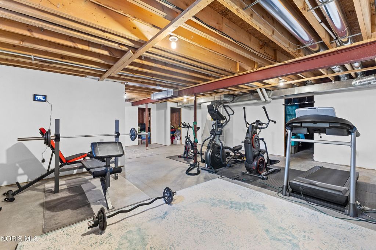
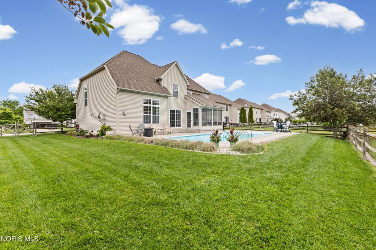
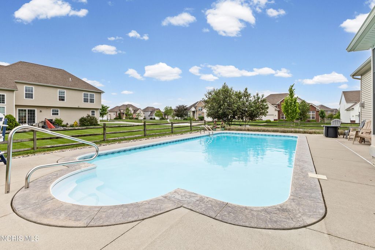
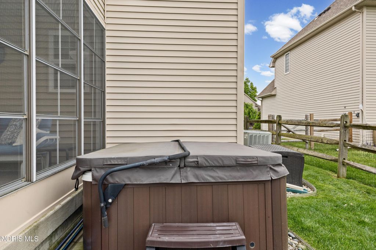
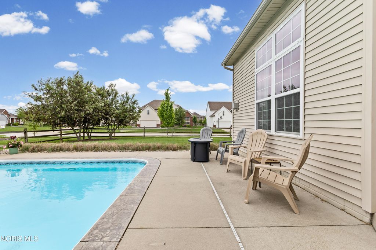
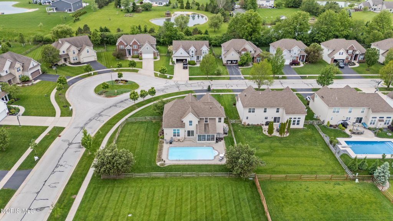
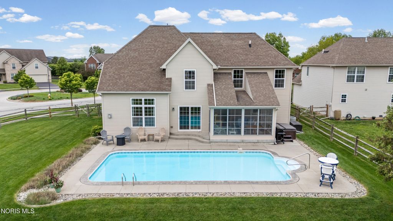
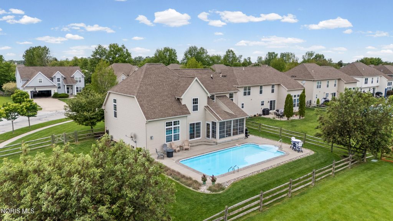
Welcome home to Brookhaven! This meticulously maintained, turn-key property in the highly rated Perrysburg School District offers the perfect blend of everyday comfort and high-end entertaining. From the moment you step inside, the pride of ownership shines through with fresh paint, newer carpet, and a new water heater (2025) for ultimate peace of mind. This home has been carefully loved and meticulously maintained! The open and spacious main floor layout flows effortlessly from room to room, featuring a dedicated home office that provides a quiet sanctuary for remote work, and a convenient first-floor laundry room. Downstairs, the massive basement boasts tall ceilings and incredible potential for a home gym, theater, or the ultimate rec room. Upstairs, you'll find three generously sized bedrooms, including a spectacular primary suite. This private retreat features elegant tray ceilings and a massive walk-in closet with plenty of room for any wardrobe. But the real showstopper? The spectacular backyard oasis is designed specifically for unforgettable gatherings. This house is a true entertainer's dream. Imagine hosting summer barbecues on the expansive patio, taking a dip in the sparkling, heated saltwater pool, or unwinding in the gorgeous sunroom that overlooks it all. Whether it's a quiet morning coffee, a rainy spring afternoon, or a lively summer night with friends, this sunroom and pool combination offers an unmatched indoor-outdoor lifestyle you won't find anywhere else. Don't miss your chance to own this Brookhaven gem. Make sure to schedule your private tour today and get ready to spend your summer poolside!
Property Type(s):
Single Family
| Last Updated | 5/25/2026 | Tract | Village of Brookhaven |
|---|---|---|---|
| Year Built | 2010 | Garage Spaces | 2.0 |
| County | Wood |
SCHOOLS
| Elementary School | Frank |
|---|---|
| Jr. High School | None |
| High School | Perrysburg |
Additional Details
| AIR | Central Air |
|---|---|
| AIR CONDITIONING | Yes |
| APPLIANCES | Dishwasher, Disposal, Electric Range, Microwave, Refrigerator |
| BASEMENT | Sump Pump, Unfinished, Yes |
| CONSTRUCTION | Brick, Vinyl Siding |
| EXTERIOR | Lighting |
| FIREPLACE | Yes |
| GARAGE | Yes |
| HEAT | Forced Air |
| HOA DUES | 125|Annually |
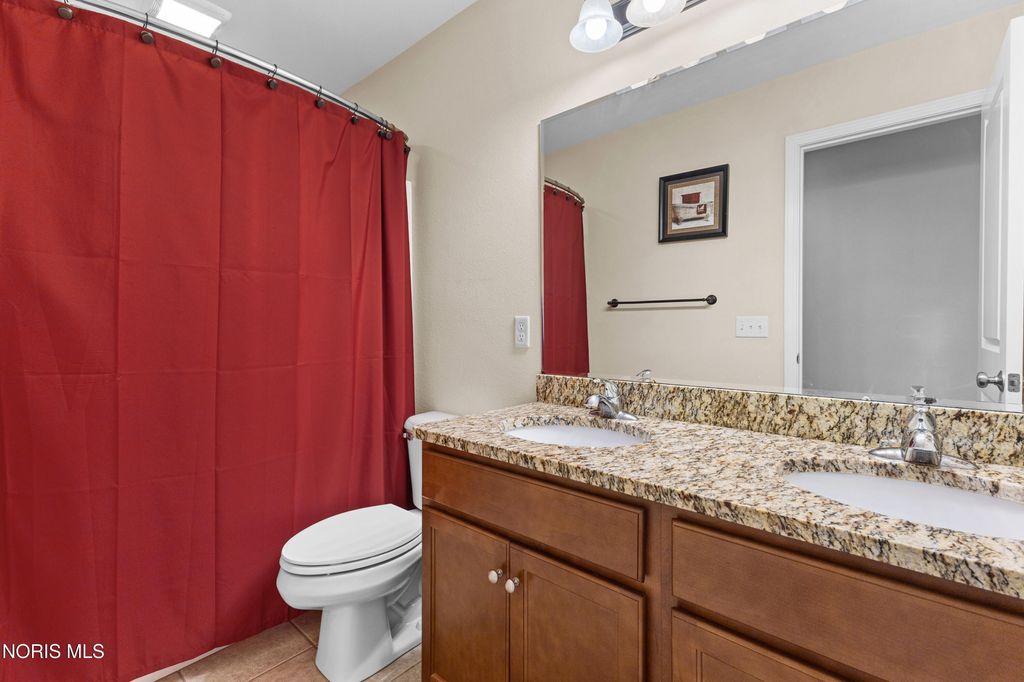
| INTERIOR | Ceiling Fan(s), Double Vanity, Eat-in Kitchen, Open Floorplan, Pantry, Storage, Tray Ceiling(s), Vaulted Ceiling(s), Walk-In Closet(s) |
| LOT | 10454 sq ft |
| LOT DESCRIPTION | Corner Lot, Landscaped |
| LOT DIMENSIONS | 75X140 |
| PARKING | Asphalt, Driveway, Garage Door Opener, Private, Attached, Garage |
| POOL | Yes |
| POOL DESCRIPTION | Heated, In Ground, Salt Water |
| SEWER | Public Sewer |
| STORIES | 2 |
| STYLE | Traditional |
| SUBDIVISION | Village of Brookhaven |
| UTILITIES | Cable Available, Electricity Available, Electricity Connected, Natural Gas Available, Natural Gas Connected, Sewer Available, Sewer Connected, Water Available, Water Connected |
| WATER | Public |
Location
Contact us about this Property
| / | |
| We respect your online privacy and will never spam you. By submitting this form with your telephone number you are consenting for Michael Murry to contact you even if your name is on a Federal or State "Do not call List". | |
Listed with The Danberry Co
The data relating to real estate for sale on this website comes in part from the Broker Reciprocity Program of the NORIS MLS. Real estate listings held by brokerage firms other than Whalen Realty & Auction, Ltd are marked with the Broker Reciprocity logo or the Broker Reciprocity thumbnail logo (a little black house) and detailed information about them includes the name of the listing brokers.
Listing information is deemed reliable, but not guaranteed.
Copyright 2026 NORIS. All rights reserved.
Data last updated: 5/27/26 2:03 PM PDT
This IDX solution is (c) Diverse Solutions 2026.
 Twitter
 Facebook
 Email
Email