
 Request More Info
 Schedule a Showing
 Share
Share
 Print
Print
|
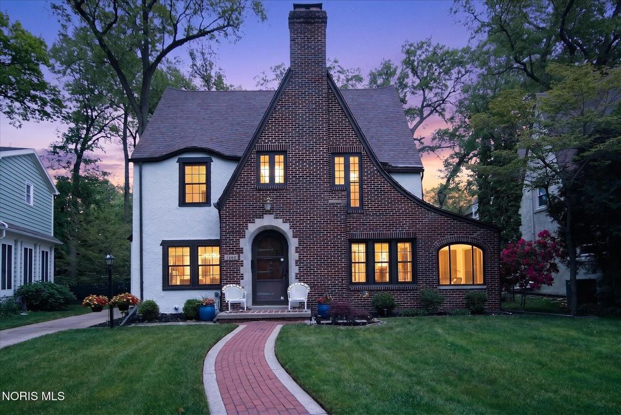
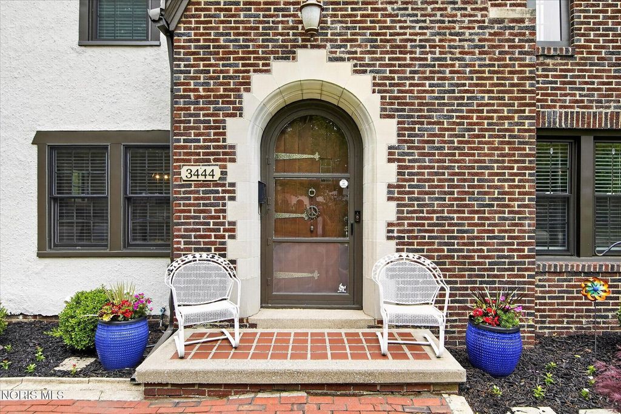
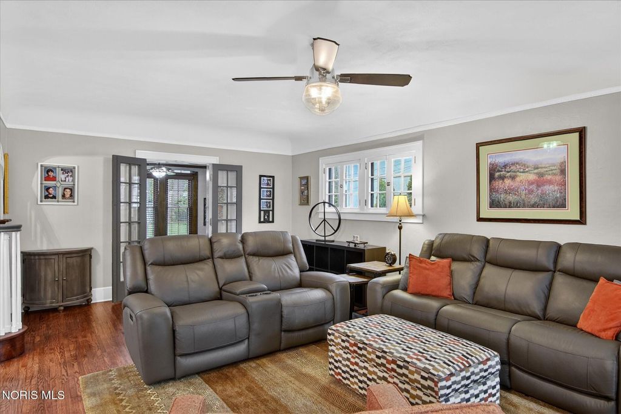
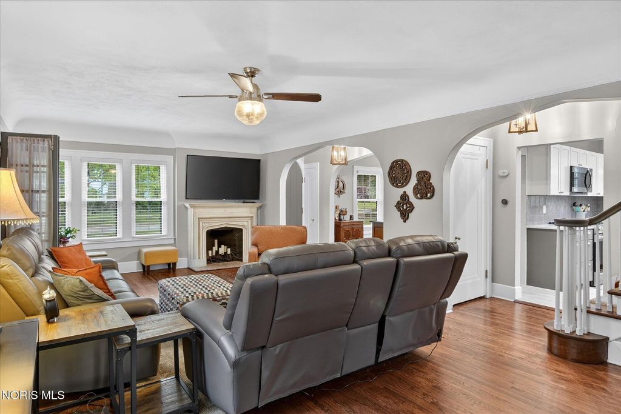
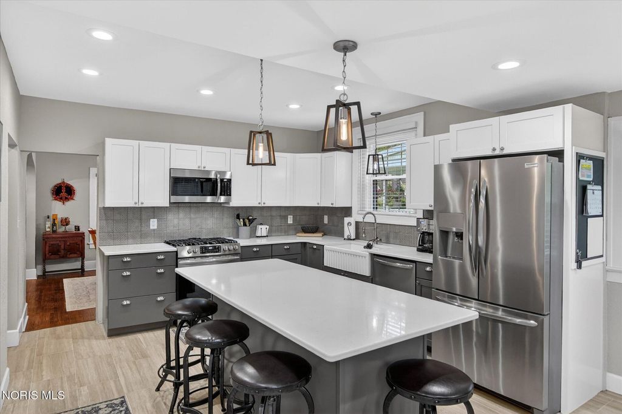
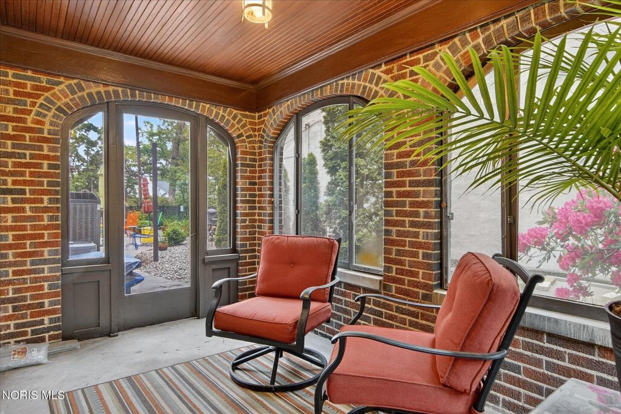
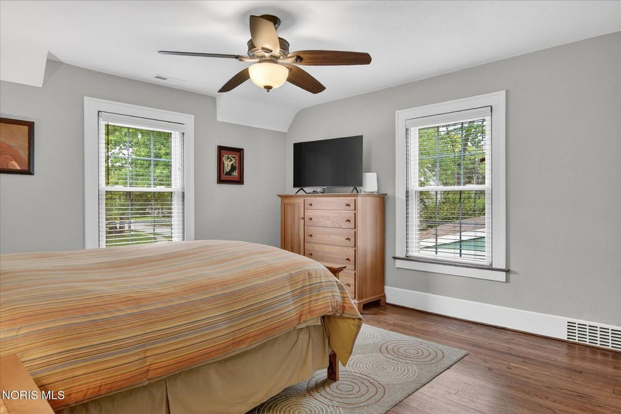
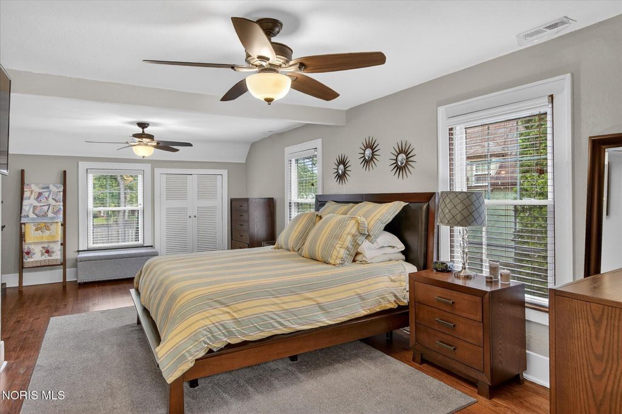
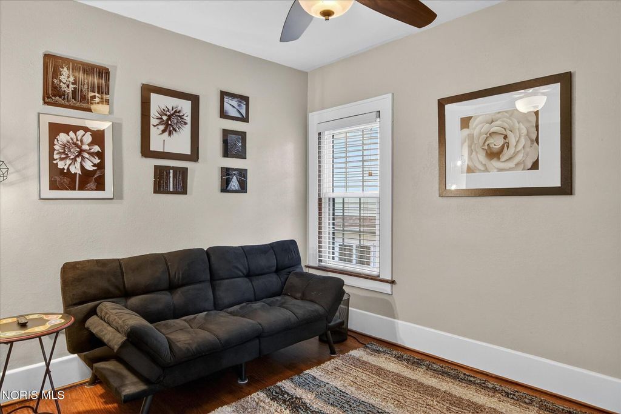
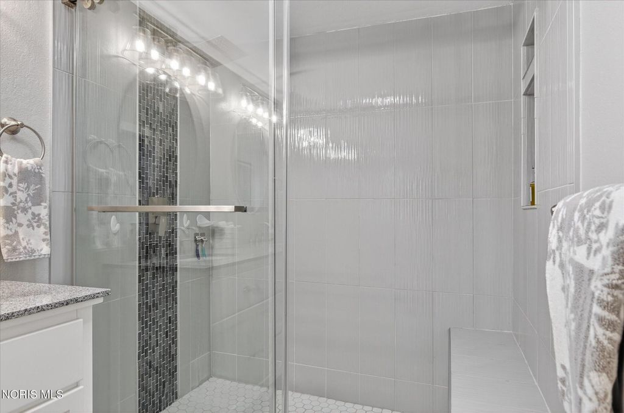
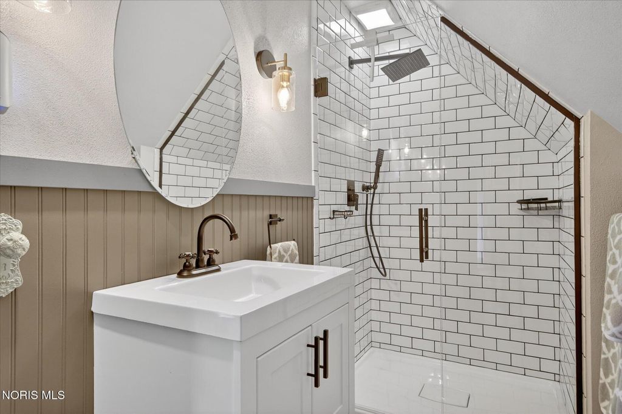
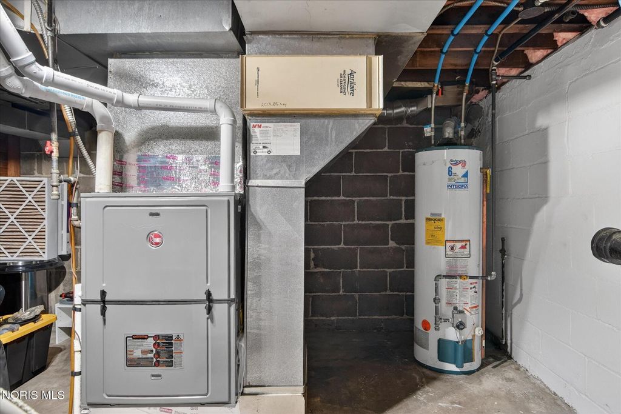
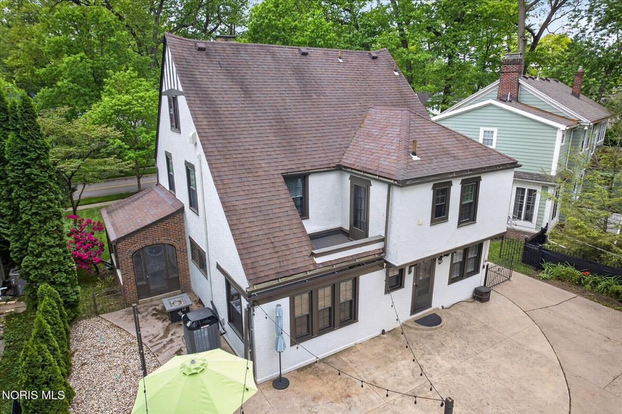
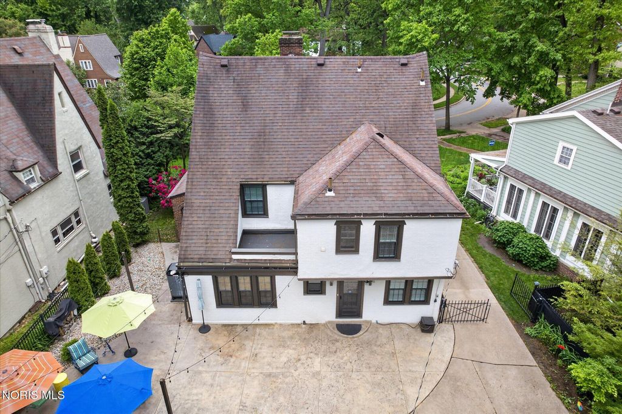
Beautifully renovated Ottawa Hills residence with extensive updates completed in 2021, blending classic character with thoughtful modern improvements throughout. Spacious and functional floor plan featuring a primary suite with updated en-suite bath, two additional remodeled full baths, and renovated half bath. Redesigned kitchen offers quartz countertops, oversized center island, stainless steel appliances, built-in beverage refrigerator, and excellent flow for everyday living and entertaining. Second-floor laundry relocation adds convenience. Refinished hardwood floors, fresh interior paint, updated lighting, custom window treatments, and stair runners provide warmth and continuity throughout. Finished lower level offers additional family/recreation space. Major improvements include updated mechanicals and replacement windows installed in 2024. Exceptional exterior setting with rare four-car garage, vintage driveway gate, black aluminum fencing, stamped patio, paver accents, river rock detailing, new backyard sod, extensive landscaping, and freshly painted exterior completed Summer 2024. Ideally situated within the highly regarded Ottawa Hills Local Schools district with sidewalks to schools, parks, and village amenities, convenient to University of Toledo, area hospitals, shopping, dining, and major expressways.





















Property Type(s):
Single Family
| Last Updated | 5/22/2026 | Tract | Ottawa Hills |
|---|---|---|---|
| Year Built | 1926 | Garage Spaces | 4.0 |
| County | Lucas |
SCHOOLS
| Elementary School | Ottawa Hills |
|---|---|
| Jr. High School | None |
| High School | Ottawa Hills |
Additional Details
| AIR | Central Air |
|---|---|
| AIR CONDITIONING | Yes |
| BASEMENT | Full, Partially Finished, Yes |
| CONSTRUCTION | Brick, Stucco |
| EXTERIOR | Private Yard |
| FIREPLACE | Yes |
| GARAGE | Yes |
| HEAT | Forced Air, Natural Gas |
| INTERIOR | Built-in Features, Ceiling Fan(s), Eat-in Kitchen, Entrance Foyer, Pantry, Storage |
| LOT | 0.25 acre(s) |
| LOT DIMENSIONS | 54X175 |
| PARKING | Concrete, Driveway, Oversized, Detached, Garage |
| STORIES | 2 |
| STYLE | Tudor |
| SUBDIVISION | Ottawa Hills |
| UTILITIES | Cable Connected, Electricity Connected, Natural Gas Connected, Sewer Connected, Water Connected, Sewer Available |
| WATER | Public |
Location
Contact us about this Property
| / | |
| We respect your online privacy and will never spam you. By submitting this form with your telephone number you are consenting for Michael Murry to contact you even if your name is on a Federal or State "Do not call List". | |
Listed with Effler Schmitt Co
The data relating to real estate for sale on this website comes in part from the Broker Reciprocity Program of the NORIS MLS. Real estate listings held by brokerage firms other than Whalen Realty & Auction, Ltd are marked with the Broker Reciprocity logo or the Broker Reciprocity thumbnail logo (a little black house) and detailed information about them includes the name of the listing brokers.
Listing information is deemed reliable, but not guaranteed.
Copyright 2026 NORIS. All rights reserved.
Data last updated: 5/28/26 12:03 AM PDT
This IDX solution is (c) Diverse Solutions 2026.
 Twitter
 Facebook
 Email
Email