
 Request More Info
 Schedule a Showing
 Share
Share
 Print
Print
|
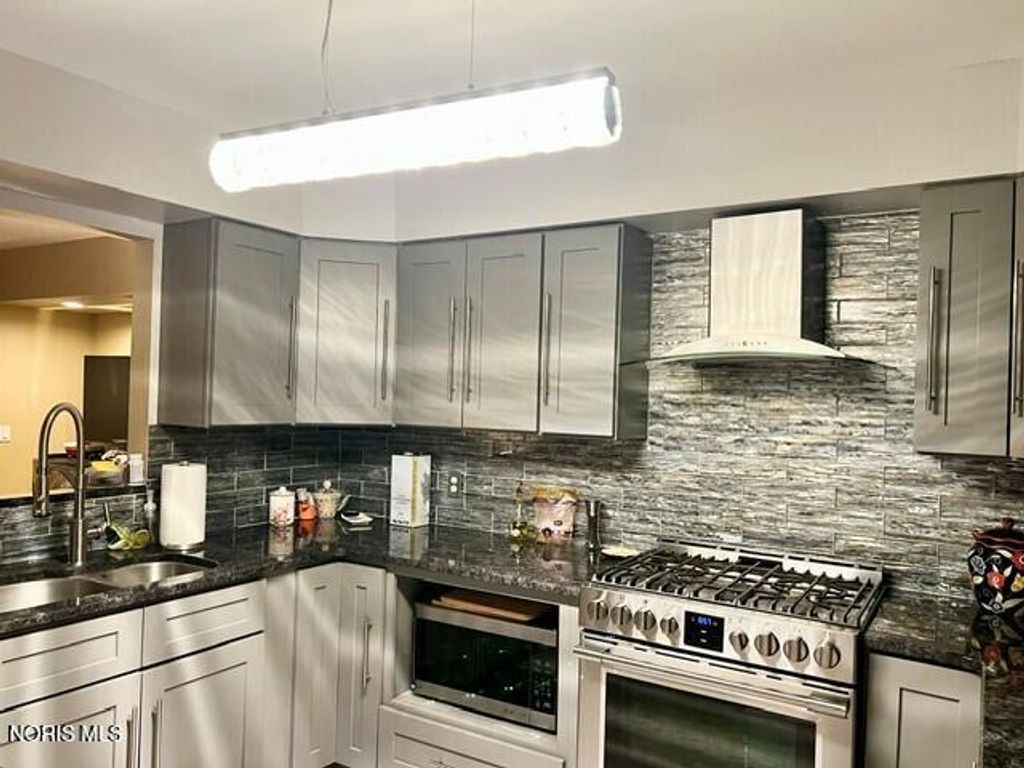
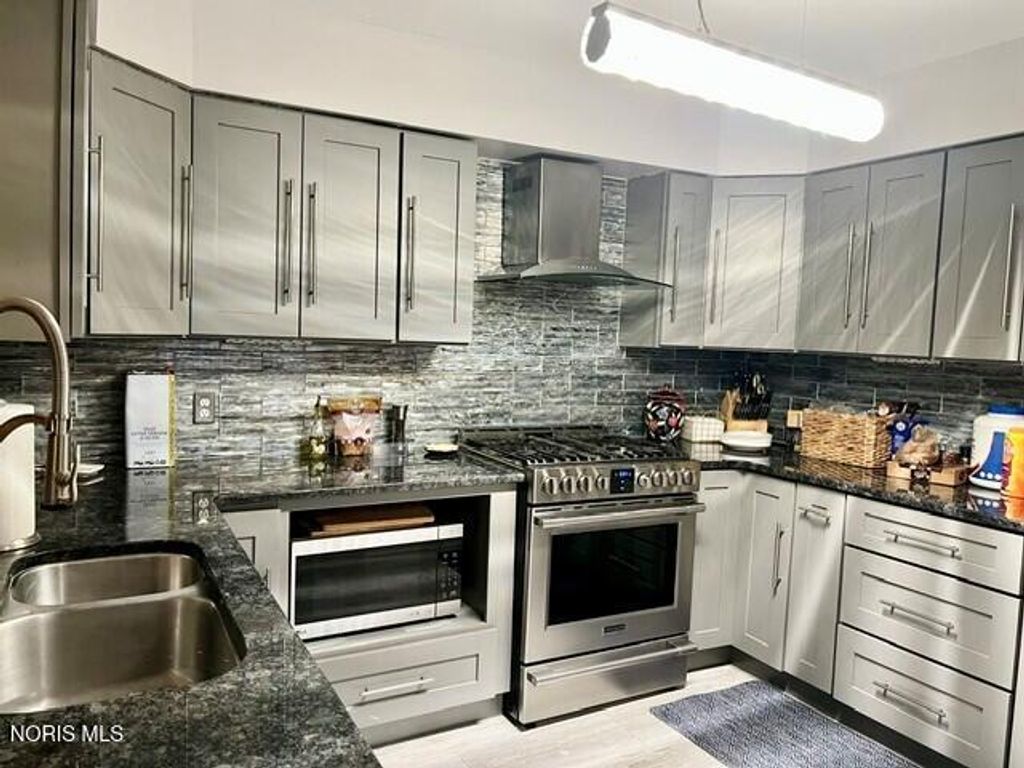
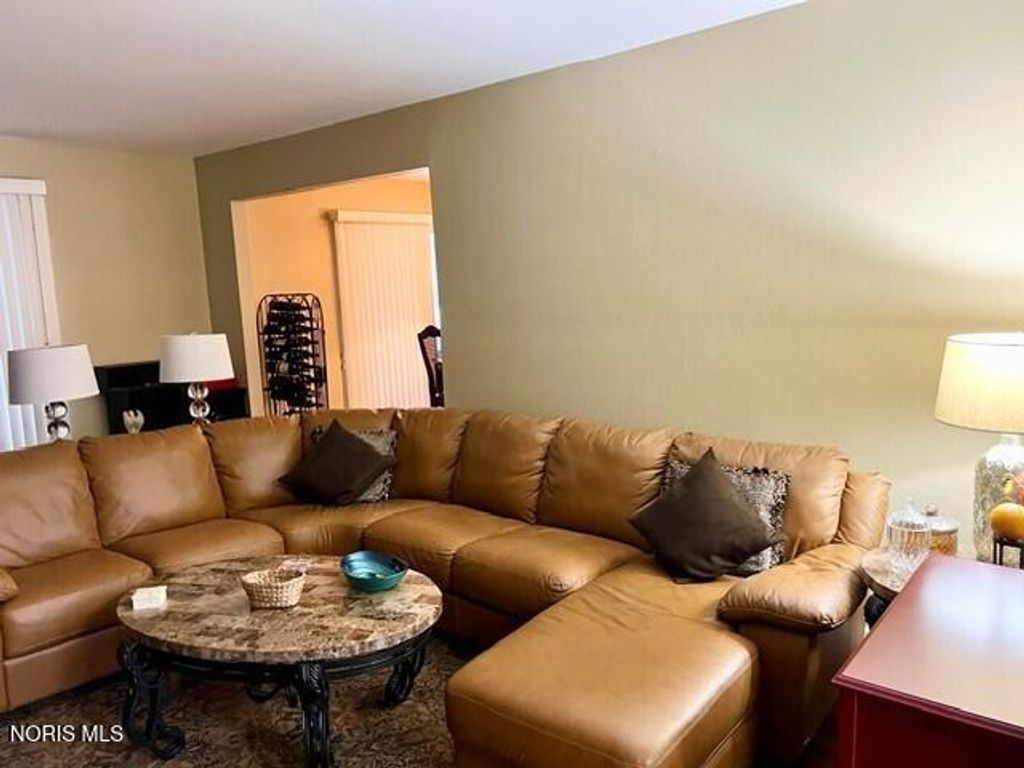
This inviting home offers a stylish blend of comfort and modern updates, perfect for everyday living and entertaining. The open-concept living space features warm hardwood flooring, large windows with vertical blinds, and a cozy gas fireplace with a sleek stone surround, creating a welcoming focal point. The living area flows seamlessly into a dining space and adjacent kitchen, enhancing the home's functional layout. The updated kitchen showcases contemporary gray cabinetry, stainless steel appliances, a custom tile backsplash, and ample counter space for meal prep and gatherings. Thoughtful lighting and modern finishes add to the home's polished feel throughout. With comfortable seating areas, generous natural light, and well-defined yet connected spaces, this home offers both charm and practicality. Ideal for relaxing or hosting, it combines modern upgrades with a warm, livable atmosphere in a layout designed for convenience and style.








Property Type(s):
Single Family
| Last Updated | 5/22/2026 | Tract | Heatherglen |
|---|---|---|---|
| Year Built | 1980 | Garage Spaces | 2.0 |
| County | Lucas |
SCHOOLS
| Elementary School | Holloway |
|---|---|
| Jr. High School | Springfield |
| High School | Springfield |
Additional Details
| AIR | Central Air |
|---|---|
| AIR CONDITIONING | Yes |
| APPLIANCES | Dishwasher, Disposal, Gas Range, Microwave, Refrigerator, Water Heater |
| BASEMENT | Crawl Space |
| CONSTRUCTION | Aluminum Siding, Brick |
| EXTERIOR | Storage |
| FIREPLACE | Yes |
| GARAGE | Yes |
| HEAT | Central, Forced Air, Natural Gas |
| INTERIOR | Ceiling Fan(s), Eat-in Kitchen, Entrance Foyer |
| LOT | 0.28 acre(s) |
| LOT DIMENSIONS | 78X157 |
| PARKING | Asphalt, Driveway, Attached, Garage |
| SEWER | Public Sewer |
| STORIES | 1 |
| STYLE | Traditional |
| SUBDIVISION | Heatherglen |
| UTILITIES | Other, Sewer Available |
| WATER | Public |
Location
Contact us about this Property
| / | |
| We respect your online privacy and will never spam you. By submitting this form with your telephone number you are consenting for Michael Murry to contact you even if your name is on a Federal or State "Do not call List". | |
Listed with RE/MAX Preferred Associates
The data relating to real estate for sale on this website comes in part from the Broker Reciprocity Program of the NORIS MLS. Real estate listings held by brokerage firms other than Whalen Realty & Auction, Ltd are marked with the Broker Reciprocity logo or the Broker Reciprocity thumbnail logo (a little black house) and detailed information about them includes the name of the listing brokers.
Listing information is deemed reliable, but not guaranteed.
Copyright 2026 NORIS. All rights reserved.
Data last updated: 5/27/26 7:02 PM PDT
This IDX solution is (c) Diverse Solutions 2026.
 Twitter
 Facebook
 Email
Email