
 Request More Info
 Schedule a Showing
 Share
Share
 Print
Print
|
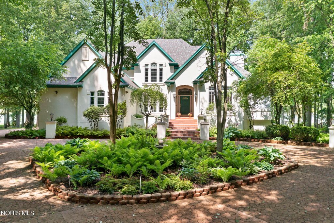
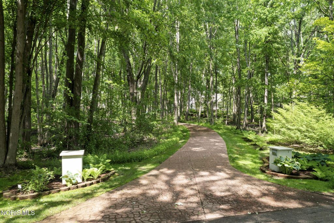
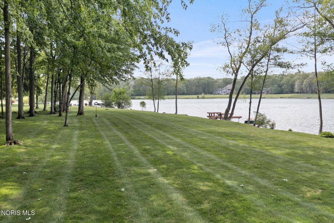
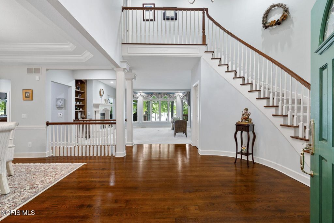
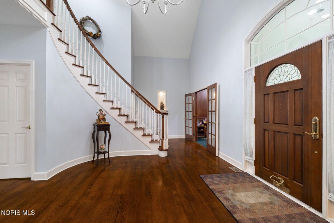
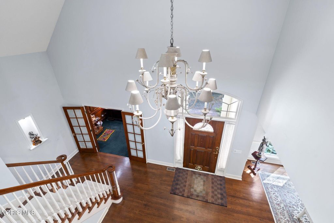
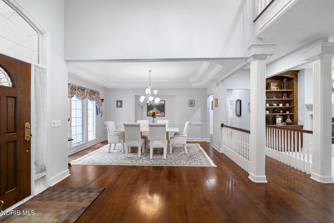
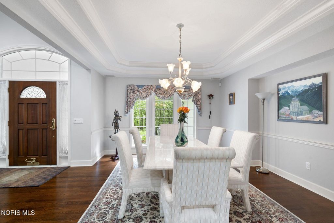
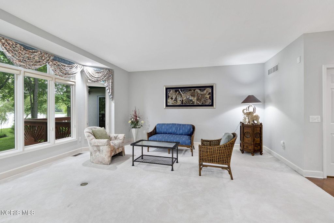
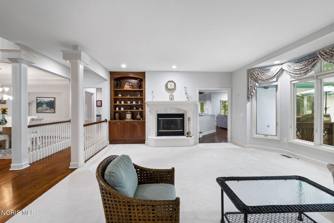
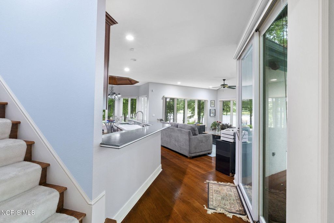
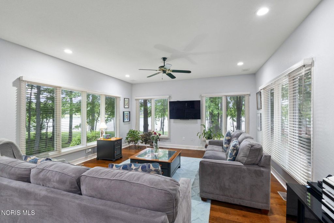
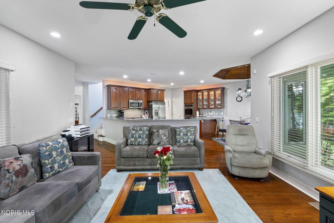
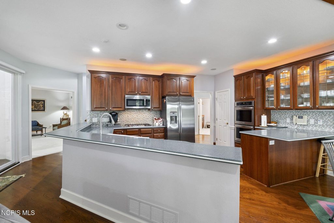
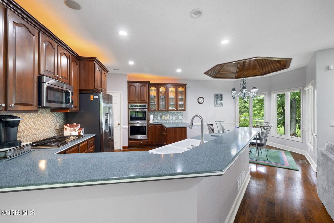
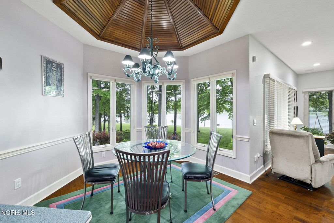
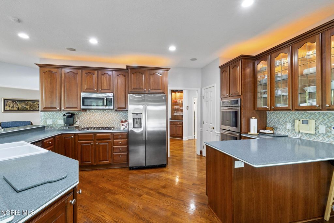
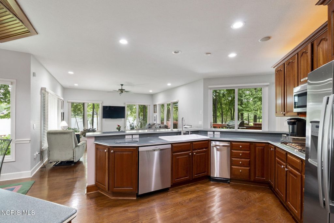
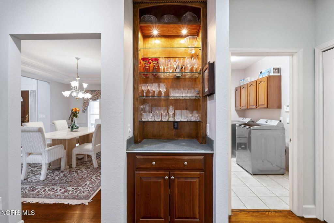
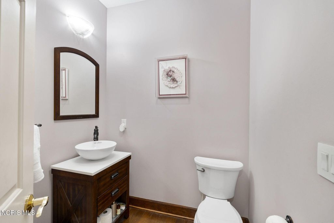
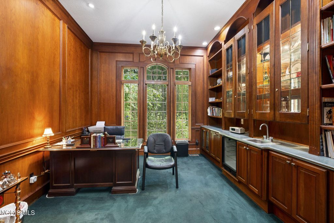
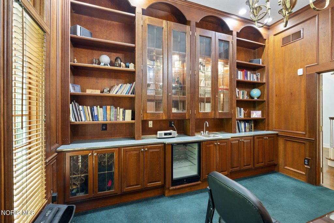
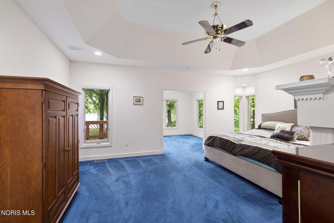
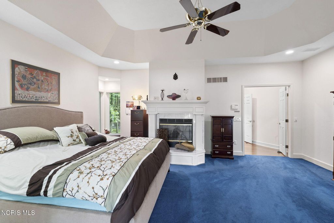
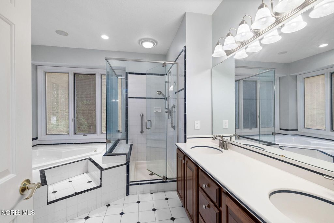
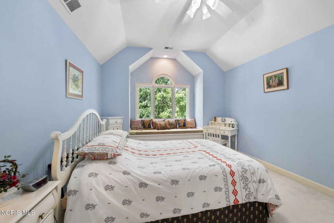
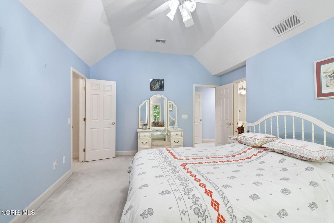
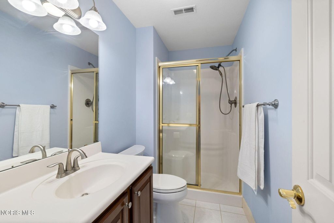
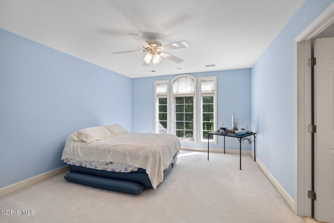
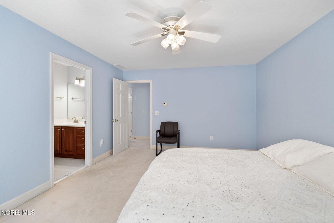
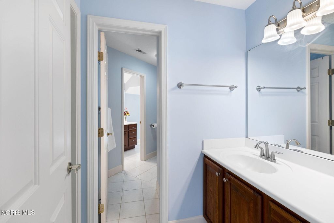
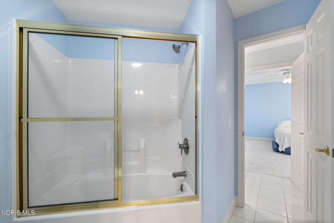
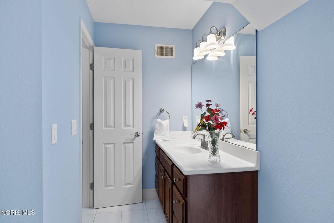
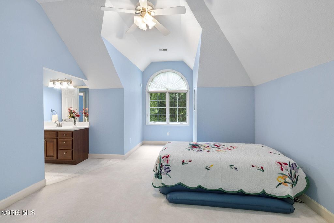
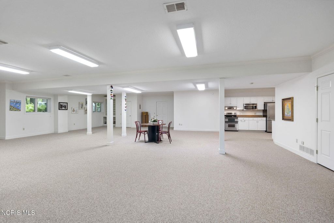
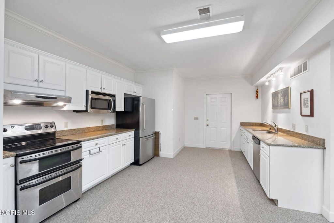
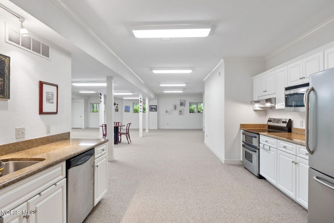
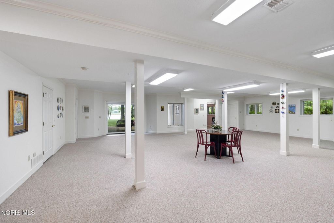
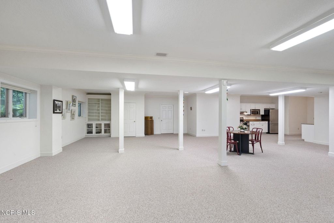
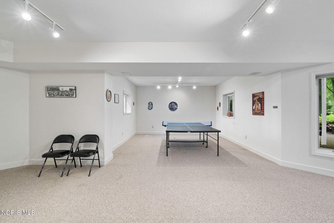
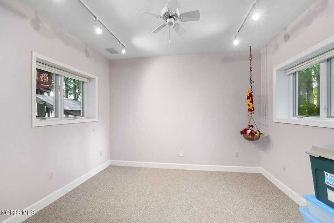
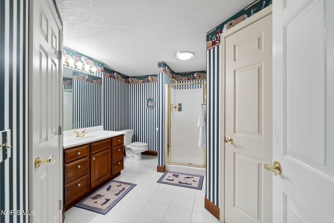
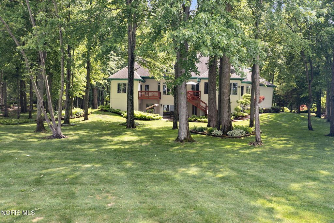
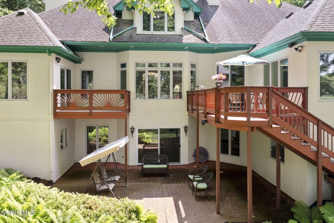
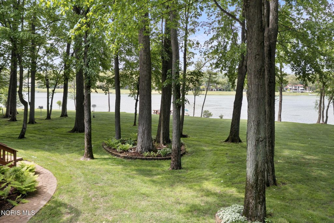
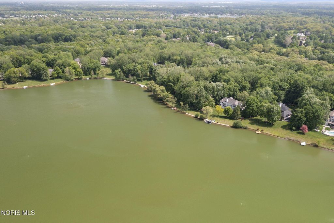
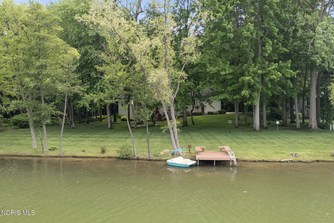
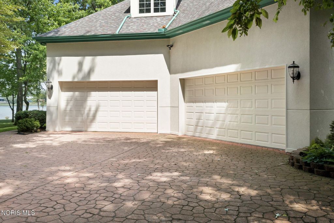
Nestled on a breathtaking wooded LAKEFRONT lot within a private gated community, this exceptionally UPDATED 4-bedroom, 4.5-bath custom home offers luxury living with stunning water views and timeless design throughout. A grand two-story foyer welcomes you with rich hardwood flooring, elegant architectural details, and expansive windows that fill the home with natural light. Designed for both everyday living and entertaining, the traditional floor plan features spacious family and dining rooms, a warm and inviting living room with fireplace and built-ins, and a large eat-in kitchen complete with abundant cabinetry, generous prep space, and picturesque lake views. A handsome wood-paneled office with wet bar creates the perfect private retreat for work or relaxation. The expansive owner's suite is a true sanctuary, featuring a sitting area, private deck access, panoramic lake views, and a spa-inspired bath with dual-sink vanity, soaking tub, and walk-in shower. Additional bedrooms are generously sized and offer ample closet space and access to well-appointed baths. The finished walk-out lower level provides incredible flexibility with a full bath, kitchenette, and expansive recreation space"”ideal for entertaining, guests or multi-generational living. Outside, enjoy peaceful mornings and unforgettable sunsets from multiple decks and patios overlooking the beautifully landscaped yard and tranquil lakefront setting. A rare 4-car garage completes this remarkable property, offering both luxury and practicality in one extraordinary home.


Property Type(s):
Single Family
| Last Updated | 5/22/2026 | Tract | Tremore |
|---|---|---|---|
| Year Built | 1995 | Garage Spaces | 4.0 |
| County | Lucas |
SCHOOLS
| Elementary School | Dorr |
|---|---|
| Jr. High School | Springfield |
| High School | Springfield |
Additional Details
| AIR | Ceiling Fan(s), Central Air |
|---|---|
| AIR CONDITIONING | Yes |
| APPLIANCES | Bar Fridge, Dishwasher, Disposal, Double Oven, Gas Oven, Gas Range, Humidifier, Ice Maker, Microwave, Range Hood, Refrigerator, Trash Compactor, Water Heater, Wine Refrigerator |
| BASEMENT | Bath/Stubbed, Concrete, Crawl Space, Daylight, Exterior Entry, Finished, Full, Interior Entry, Sump Pump, Walk-Out Access, Walk-Up Access, Yes |
| CONSTRUCTION | Stucco |
| EXTERIOR | Balcony, Lighting |
| FIREPLACE | Yes |
| GARAGE | Yes |
| HEAT | Forced Air, Natural Gas |
| HOA DUES | 2500|Annually |
| INTERIOR | Bidet, Breakfast Bar, Built-in Features, Cathedral Ceiling(s), Ceiling Fan(s), Central Vacuum, Crown Molding, Double Vanity, Dry Bar, Eat-in Kitchen, Entrance Foyer, Open Floorplan, Pantry, Smart Thermostat, Sound System, Storage, Tray Ceiling(s), Vaulted Ceiling(s), Walk-In Closet(s), Wet Bar |
| LOT | 4.92 acre(s) |
| LOT DESCRIPTION | Landscaped, Secluded, Sprinklers In Front, Sprinklers In Rear, Wooded |
| LOT DIMENSIONS | 165X1330 |
| PARKING | Additional Parking, Basement, Circular Driveway, Driveway, Garage Door Opener, Private, Attached, Garage, Concrete |
| SEWER | Public Sewer |
| STORIES | 2 |
| STYLE | Traditional |
| SUBDIVISION | Tremore |
| UTILITIES | Cable Connected, Electricity Connected, Natural Gas Connected, Sewer Connected, Underground Utilities, Water Connected |
| VIEW | Yes |
| VIEW DESCRIPTION | Trees/Woods |
| WATER | Public |
| WATERFRONT | Yes |
| WATERFRONT DESCRIPTION | Lake, Pond |
Location
Contact us about this Property
| / | |
| We respect your online privacy and will never spam you. By submitting this form with your telephone number you are consenting for Michael Murry to contact you even if your name is on a Federal or State "Do not call List". | |
Listed with RE/MAX Preferred Associates
The data relating to real estate for sale on this website comes in part from the Broker Reciprocity Program of the NORIS MLS. Real estate listings held by brokerage firms other than Whalen Realty & Auction, Ltd are marked with the Broker Reciprocity logo or the Broker Reciprocity thumbnail logo (a little black house) and detailed information about them includes the name of the listing brokers.
Listing information is deemed reliable, but not guaranteed.
Copyright 2026 NORIS. All rights reserved.
Data last updated: 5/27/26 5:43 PM PDT
This IDX solution is (c) Diverse Solutions 2026.
 Twitter
 Facebook
 Email
Email