
 Request More Info
 Schedule a Showing
 Share
Share
 Print
Print

|
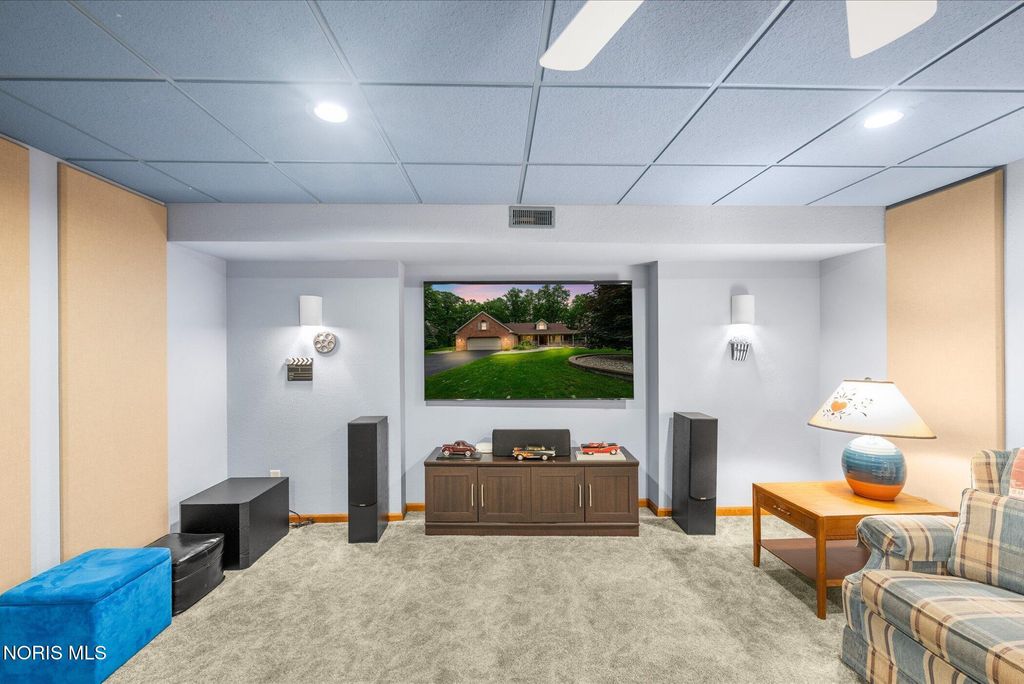
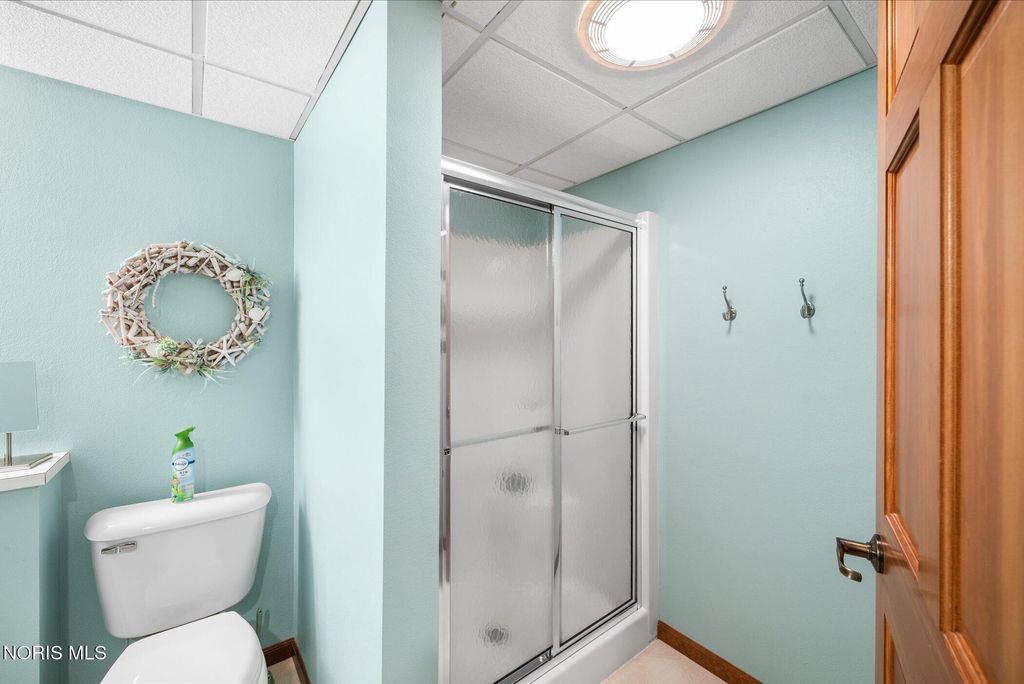
Remarkable & Rare find one-owner ranch offering over 2,500 sq ft of beautifully designed main-level living, plus a fully finished basement built for entertaining. Thoughtful layout, timeless finishes, and inviting indoor-outdoor spaces make this home an easy standout. Step inside to a light-filled living room anchored by a gas fireplace, 10 ft ceilings, and elegant crown molding. The main-floor primary suite is a true retreat with a jetted tub, double vanity, walk-in shower, and spacious walk-in closet. Two additional bedrooms are set on the opposite side of the home for privacy and share a well-appointed full bath. A convenient laundry/mudroom sits just off the garage and includes walk-up access to the attic for extra storage. A handy main-level powder room serves guests. The finished lower level is an entertainer's dream: a large rec room highlighted by stunning hand-painted Florida murals, a theater concession stand, and a dedicated theater room. Theater room TV and sound system included! You'll also find a flexible bonus room ideal for a home gym, a full bath, and a craft room/office"”perfect for hobbies or remote work. Outdoor living shines with a covered wrap-around porch and a large composite rear deck overlooking a beautifully landscaped yard with mature trees for shade and privacy on a .66 Acre lot! Quality, comfort, and character abound in this meticulously maintained, one-owner home"”ready to welcome its next chapter. Home has generator, Water heater approx. 3 years, Roof new in 2016! A/c and Furnace serviced yearly!






Property Type(s):
Single Family
| Last Updated | 5/22/2026 | Tract | Bridgehampton Woods |
|---|---|---|---|
| Year Built | 1998 | Garage Spaces | 2.0 |
| County | Lucas |
SCHOOLS
| Elementary School | Waterville |
|---|---|
| Jr. High School | Fallen Timbers |
| High School | Anthony Wayne |
Additional Details
| AIR | Ceiling Fan(s), Central Air |
|---|---|
| AIR CONDITIONING | Yes |
| APPLIANCES | Dishwasher, Dryer, Electric Range, Microwave, Refrigerator, Washer, Water Heater |
| BASEMENT | Finished, Sump Pump, Yes |
| CONSTRUCTION | Brick, Vinyl Siding |
| FIREPLACE | Yes |
| GARAGE | Yes |
| HEAT | Forced Air, Natural Gas |
| HOA DUES | 150|Annually |
| INTERIOR | Breakfast Bar, Cathedral Ceiling(s), Ceiling Fan(s), Crown Molding, Double Vanity, Eat-in Kitchen, Entrance Foyer, Sound System, Storage, Vaulted Ceiling(s), Walk-In Closet(s), Wet Bar |
| LOT | 0.67 acre(s) |
| LOT DESCRIPTION | Landscaped, Wooded |
| LOT DIMENSIONS | 72 FF |
| PARKING | Asphalt, Driveway, Garage Door Opener, Storage, Attached, Garage |
| SEWER | Public Sewer |
| STORIES | 1 |
| STYLE | Ranch |
| SUBDIVISION | Bridgehampton Woods |
| UTILITIES | Electricity Connected, Natural Gas Connected, Sewer Connected, Water Connected |
| VIEW | Yes |
| VIEW DESCRIPTION | Trees/Woods |
| WATER | Public |
Location
Contact us about this Property
| / | |
| We respect your online privacy and will never spam you. By submitting this form with your telephone number you are consenting for Michael Murry to contact you even if your name is on a Federal or State "Do not call List". | |
Listed with Serenity Realty LLC
The data relating to real estate for sale on this website comes in part from the Broker Reciprocity Program of the NORIS MLS. Real estate listings held by brokerage firms other than Whalen Realty & Auction, Ltd are marked with the Broker Reciprocity logo or the Broker Reciprocity thumbnail logo (a little black house) and detailed information about them includes the name of the listing brokers.
Listing information is deemed reliable, but not guaranteed.
Copyright 2026 NORIS. All rights reserved.
Data last updated: 5/27/26 8:17 PM PDT
This IDX solution is (c) Diverse Solutions 2026.
 Twitter
 Facebook
 Email
Email