
 Request More Info
 Schedule a Showing
 Share
Share
 Print
Print
|
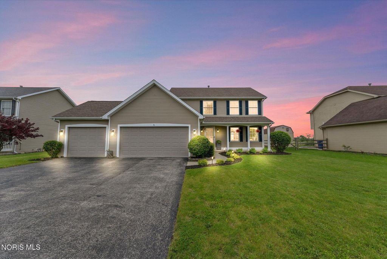
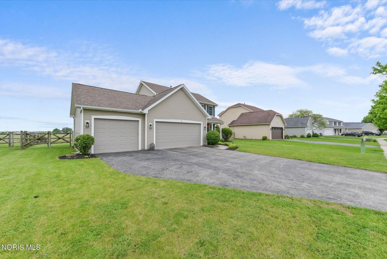
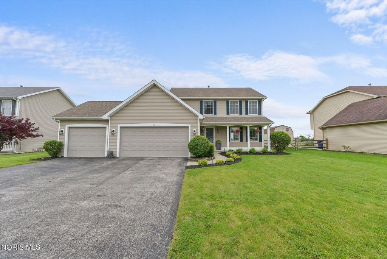
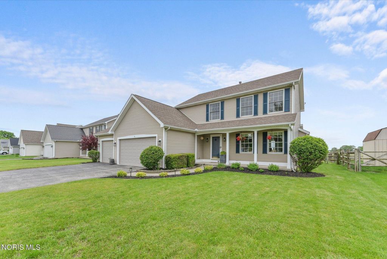
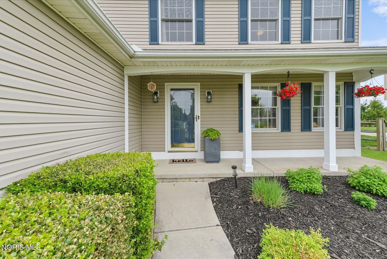
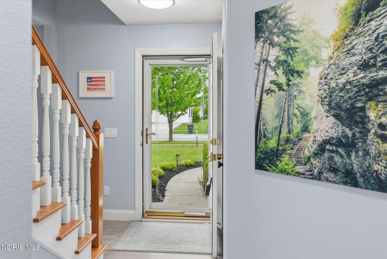
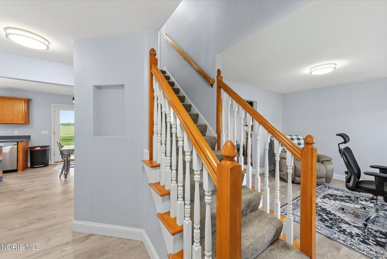
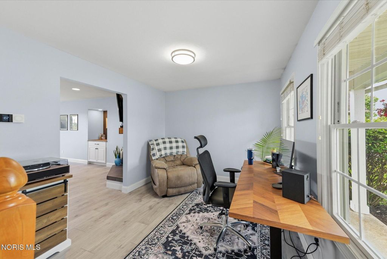
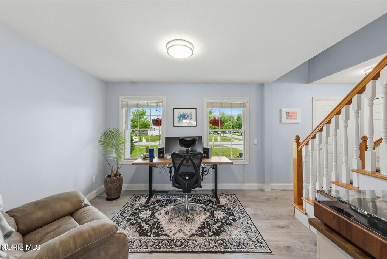
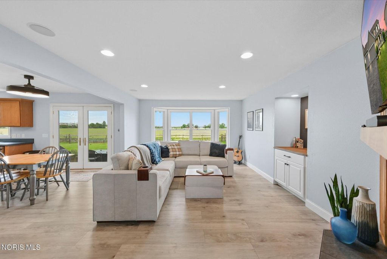
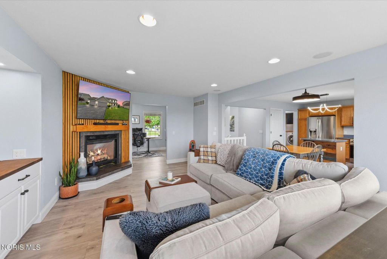
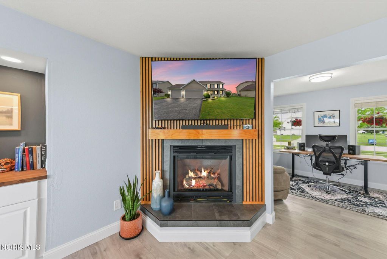
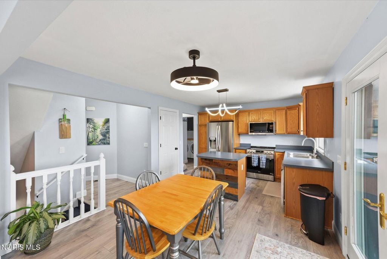
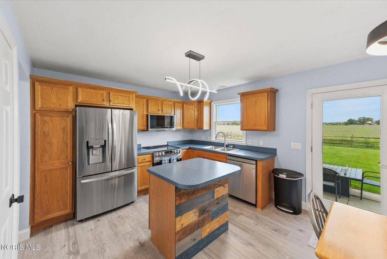
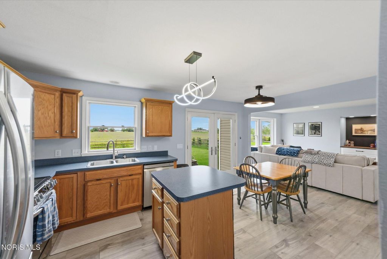
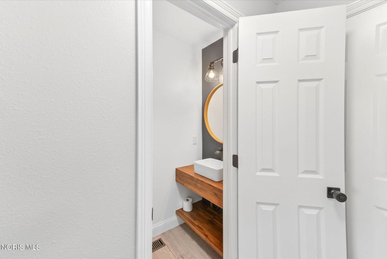
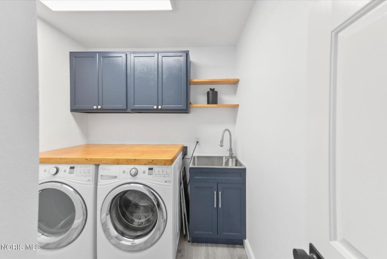
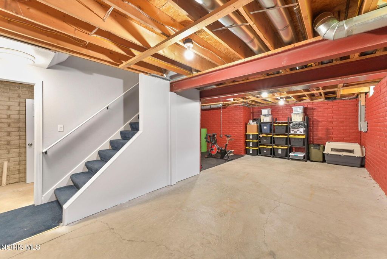
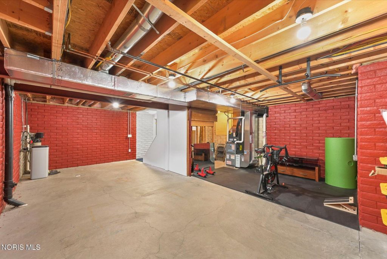
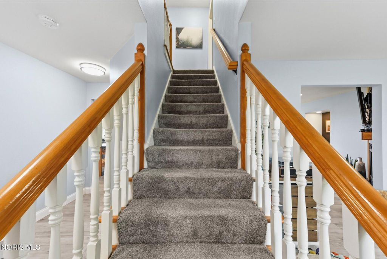
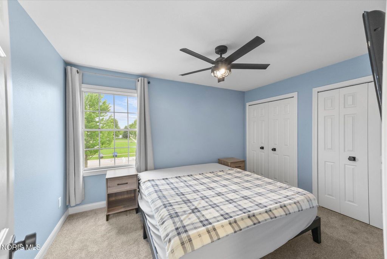
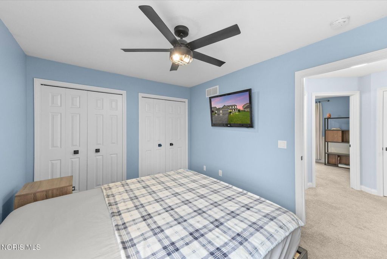
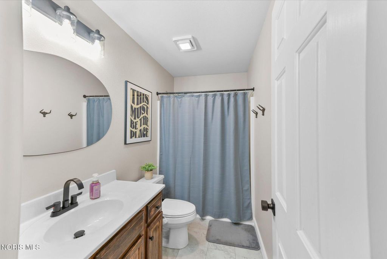
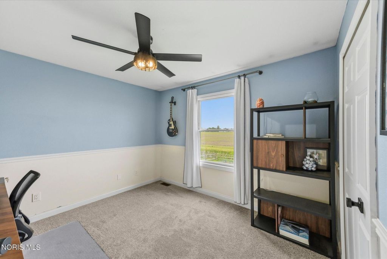
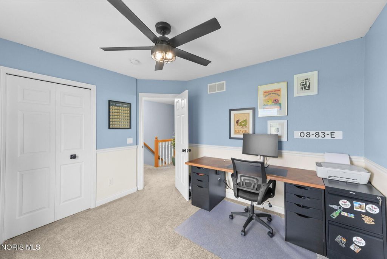
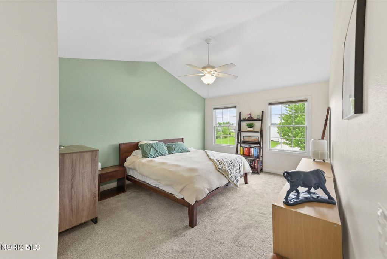
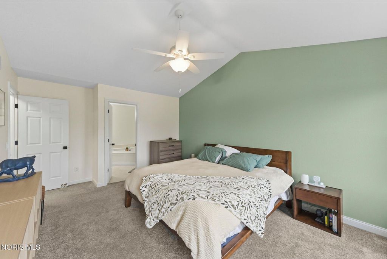
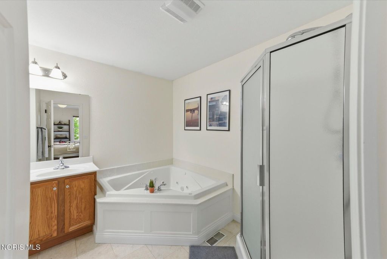
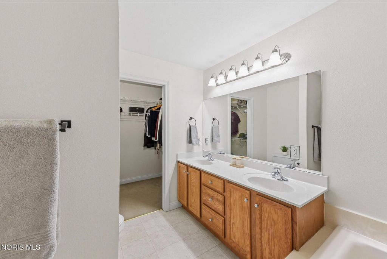
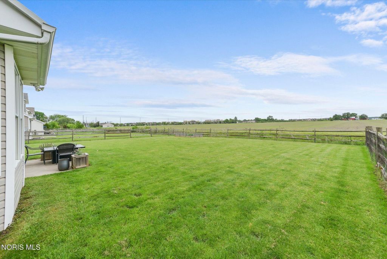
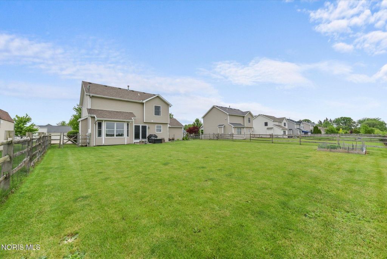
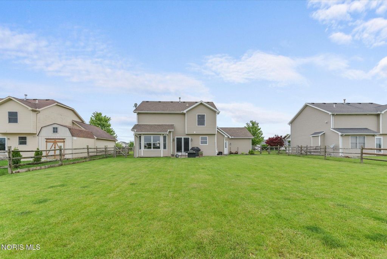
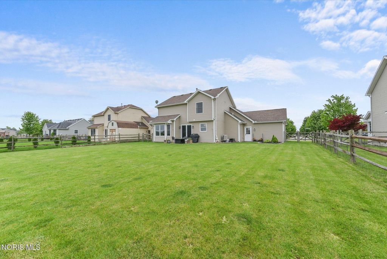
Beautifully maintained 3-bedroom, 2.5-bath home with a 3-car garage in Perrysburg! Pulling up, you'll immediately notice the great curb appeal and welcoming feel this home has from the start. Step inside and the main living areas open up nicely with a bright layout and tons of natural light throughout. The living room centers around a gas fireplace and moves right into the eat-in kitchen, making the space feel connected and great for both everyday living and entertaining. The kitchen offers newer appliances (2023), an island, pantry, and plenty of cabinet and counter space. Upstairs, the primary suite features vaulted ceilings, a walk-in closet, and a private bath with double sinks, separate tub, and shower. The additional bedrooms offer comfortable space, while recent updates throughout the home give it a fresh, updated feel. Improvements include newer flooring on the main level, newer upstairs carpet, remodeled half bath, and updates to the living room and fireplace area. Walk out back and you'll really appreciate the setting. The large fenced backyard backs up to an open field, giving you extra privacy and peaceful views you don't always find in a neighborhood setting. Whether it's relaxing on the patio, letting the dogs run, or hosting family and friends, there's plenty of space to enjoy. Additional features include a RainSoft water treatment system and a full unfinished basement that offers tons of storage or the opportunity to finish additional living space down the road. Conveniently located near shopping, restaurants, and expressways, this home offers a great combination of location, space, and updates.

Property Type(s):
Single Family
| Last Updated | 5/21/2026 | Tract | Horseshoe Bend |
|---|---|---|---|
| Year Built | 2003 | Garage Spaces | 3.0 |
| County | Wood |
SCHOOLS
| Elementary School | Woodlands |
|---|---|
| Jr. High School | None |
| High School | Perrysburg |
Additional Details
| AIR | Ceiling Fan(s), Central Air |
|---|---|
| AIR CONDITIONING | Yes |
| APPLIANCES | Dishwasher, Disposal, Electric Range, Microwave, Refrigerator |
| BASEMENT | Partial, Sump Pump, Yes |
| CONSTRUCTION | Vinyl Siding |
| FIREPLACE | Yes |
| GARAGE | Yes |
| HEAT | Forced Air, Natural Gas |
| INTERIOR | Ceiling Fan(s), Eat-in Kitchen, Pantry, Walk-In Closet(s) |
| LOT | 0.27 acre(s) |
| LOT DIMENSIONS | 75X156 |
| PARKING | Asphalt, Garage Door Opener, Attached, Garage |
| STORIES | 2 |
| SUBDIVISION | Horseshoe Bend |
| UTILITIES | Other, Sewer Available |
| WATER | Public |
Location
Contact us about this Property
| / | |
| We respect your online privacy and will never spam you. By submitting this form with your telephone number you are consenting for Michael Murry to contact you even if your name is on a Federal or State "Do not call List". | |
Listed with The Danberry Co.
The data relating to real estate for sale on this website comes in part from the Broker Reciprocity Program of the NORIS MLS. Real estate listings held by brokerage firms other than Whalen Realty & Auction, Ltd are marked with the Broker Reciprocity logo or the Broker Reciprocity thumbnail logo (a little black house) and detailed information about them includes the name of the listing brokers.
Listing information is deemed reliable, but not guaranteed.
Copyright 2026 NORIS. All rights reserved.
Data last updated: 5/27/26 9:39 PM PDT
This IDX solution is (c) Diverse Solutions 2026.
 Twitter
 Facebook
 Email
Email