
 Request More Info
 Schedule a Showing
 Share
Share
 Print
Print
|
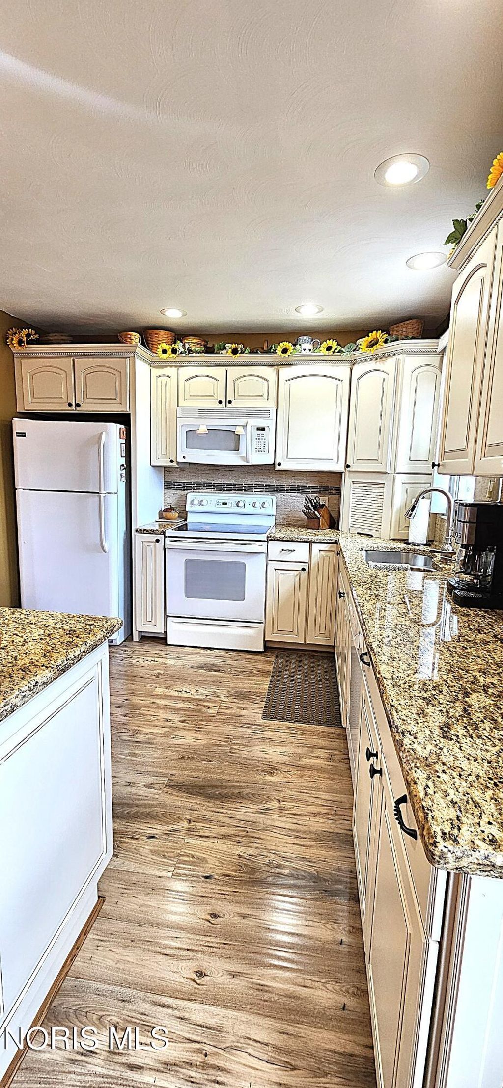
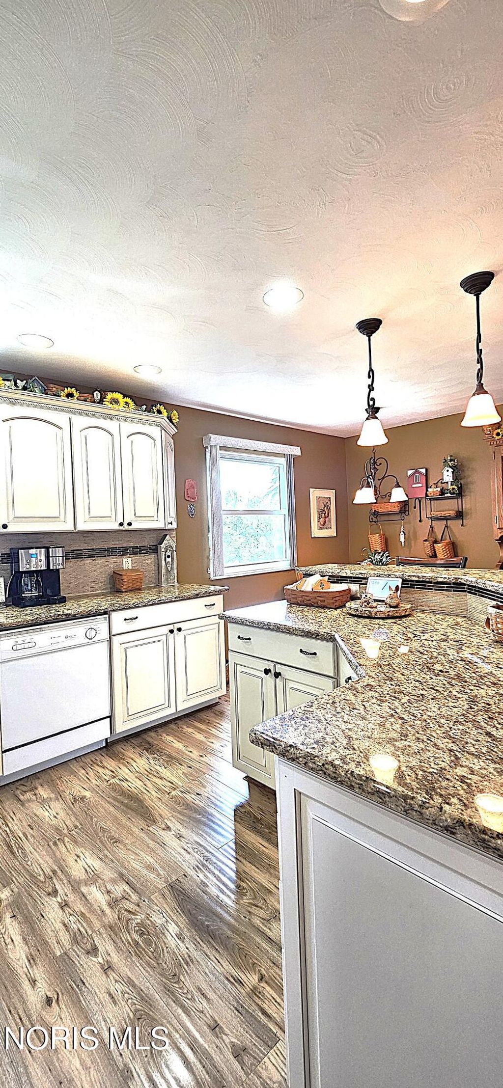
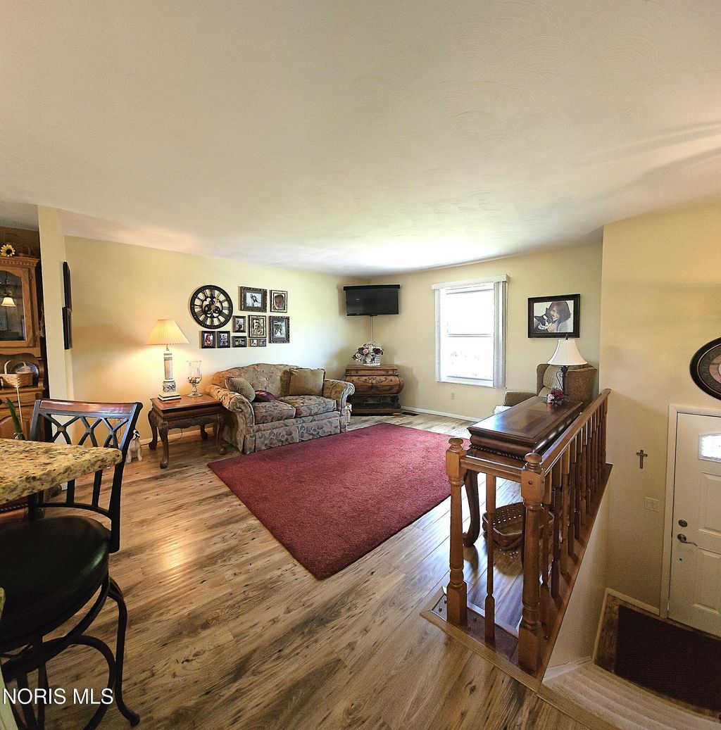
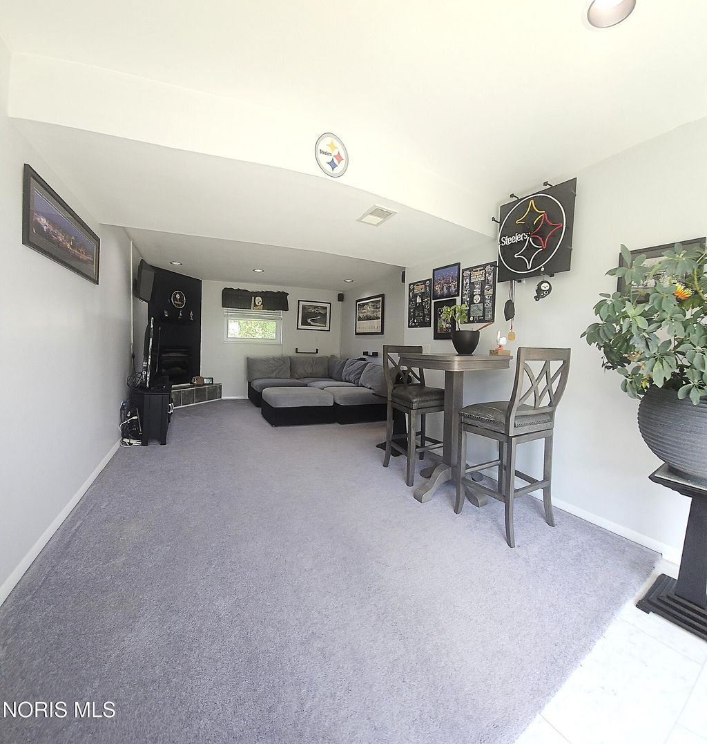
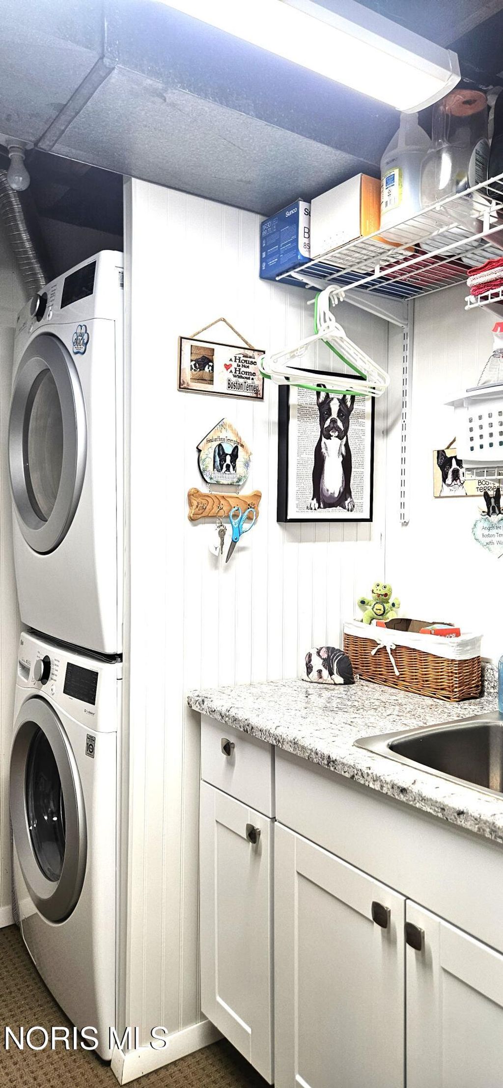
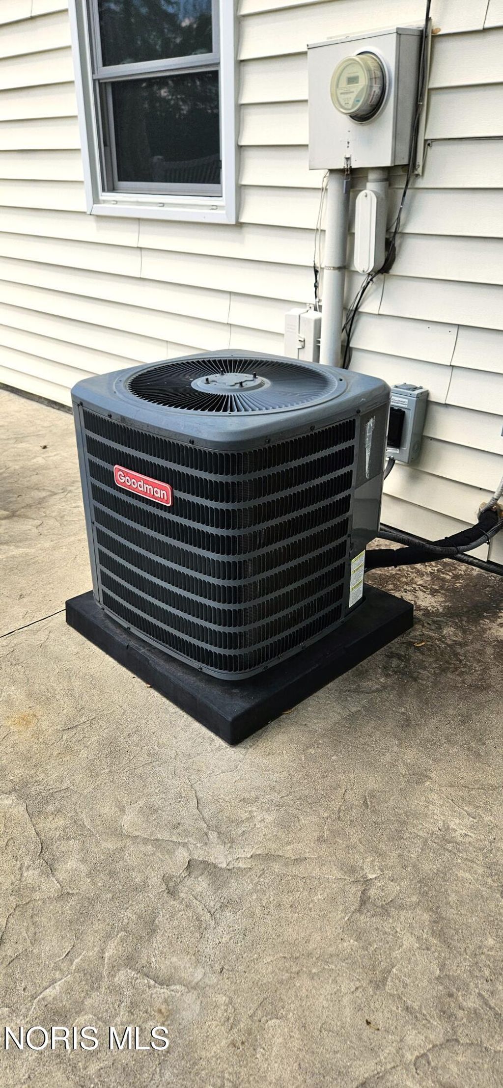
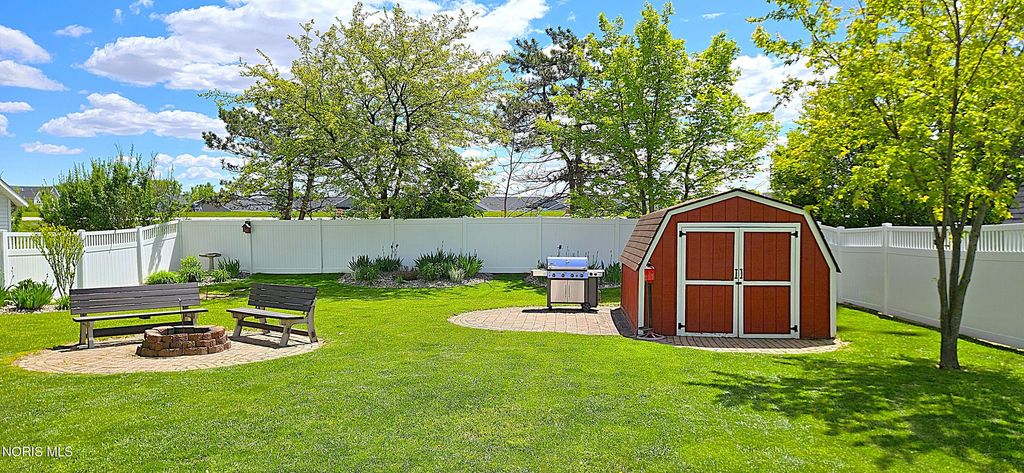
Check out this gorgeous split-level Perrysburg home! Nestled in the Perry Common subdivision, the home is within walking distance of Perrysburg Middle School and the Municipal Park. The home features an open, remodeled eat-in kitchen with an island, beautiful cabinets, granite countertops, and warm, modern colors. A formal living room off the kitchen adds to the heart of the home. The hallway leads to 3 carpeted bedrooms with ceiling fans. A beautifully remodeled full bathroom serves the bedrooms. Heading down to the second level, you'll enjoy a fully finished family room with a utility/laundry area, carpeted floors, and a ventless gas fireplace. The family room also features a remodeled full bath. The family room leads out to the backyard patio. You gotta see the backyard paradise! A large stone patio, hot tub, shed, fire pit, and beautiful landscaping! The Seller has resided in the home for the last 20+ years and has loved the home. They have kept great care of it by keeping it updated throughout the years. Updates include the roof in 2016, the fiberglass windows in 2019, the kitchen in 2018, the HVAC in 2018, the water heater in 2022, the downstairs bath in 2014, the upstairs bath in 2017/2023, the patio in 2017, and the laundry room in 2019. This is truly a lovely home and one you'll be proud to own!











Property Type(s):
Single Family
| Last Updated | 5/21/2026 | Tract | Perry Commons |
|---|---|---|---|
| Year Built | 1976 | Garage Spaces | 2.0 |
| County | Wood |
SCHOOLS
| Elementary School | Toth |
|---|---|
| Jr. High School | None |
| High School | Perrysburg |
Additional Details
| AIR | Ceiling Fan(s), Central Air, Gas |
|---|---|
| AIR CONDITIONING | Yes |
| APPLIANCES | Dishwasher, Disposal, Dryer, Electric Range, Humidifier, Microwave, Refrigerator, Washer, Washer/Dryer Stacked, Water Softener Owned |
| BASEMENT | Bath/Stubbed, Concrete, Exterior Entry, Finished, Interior Entry, Walk-Out Access, Walk-Up Access, Yes |
| CONSTRUCTION | Brick, Vinyl Siding |
| EXTERIOR | Fire Pit, Private Yard |
| FIREPLACE | Yes |
| GARAGE | Yes |
| HEAT | Central, Forced Air, Natural Gas |
| INTERIOR | Breakfast Bar, Ceiling Fan(s), Eat-in Kitchen, Open Floorplan |
| LOT | 10019 sq ft |
| LOT DESCRIPTION | Landscaped, Level |
| LOT DIMENSIONS | 65X155 |
| PARKING | Asphalt, Driveway, Garage Door Opener, Off Street, Attached, Garage |
| SEWER | Public Sewer |
| STORIES | 2 |
| STYLE | Split Level, Traditional |
| SUBDIVISION | Perry Commons |
| UTILITIES | Cable Available, Electricity Connected, Natural Gas Connected, Sewer Connected, Water Connected, Sewer Available |
| WATER | Public |
Location
Contact us about this Property
| / | |
| We respect your online privacy and will never spam you. By submitting this form with your telephone number you are consenting for Michael Murry to contact you even if your name is on a Federal or State "Do not call List". | |
Listed with Key Realty LTD
The data relating to real estate for sale on this website comes in part from the Broker Reciprocity Program of the NORIS MLS. Real estate listings held by brokerage firms other than Whalen Realty & Auction, Ltd are marked with the Broker Reciprocity logo or the Broker Reciprocity thumbnail logo (a little black house) and detailed information about them includes the name of the listing brokers.
Listing information is deemed reliable, but not guaranteed.
Copyright 2026 NORIS. All rights reserved.
Data last updated: 5/27/26 9:39 PM PDT
This IDX solution is (c) Diverse Solutions 2026.
 Twitter
 Facebook
 Email
Email