
 Request More Info
 Schedule a Showing
 Share
Share
 Print
Print
|
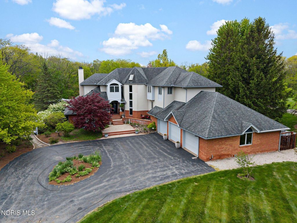
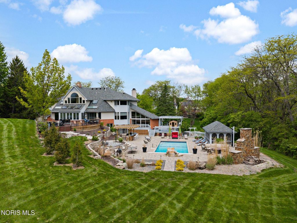
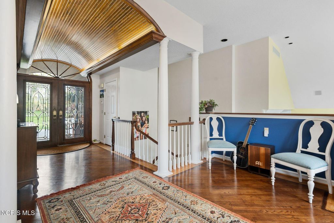
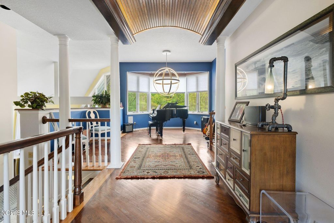
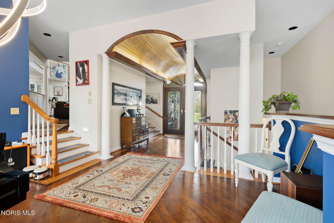
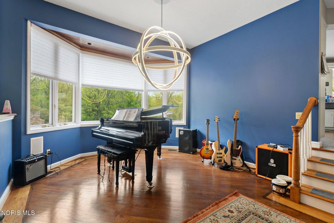
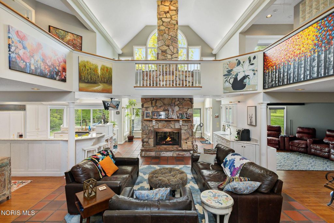
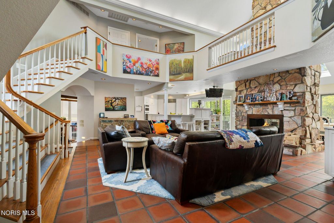
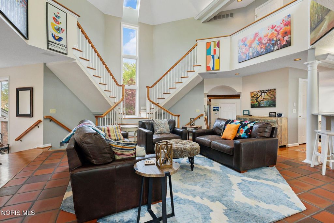
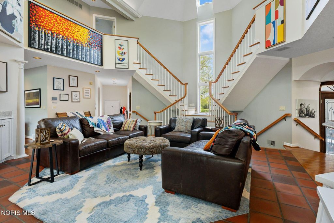
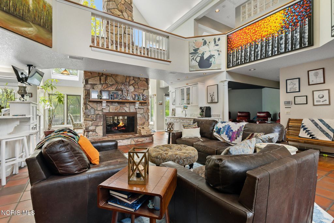
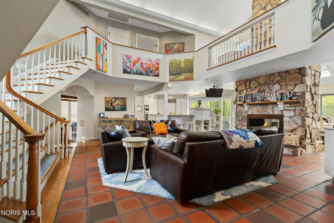
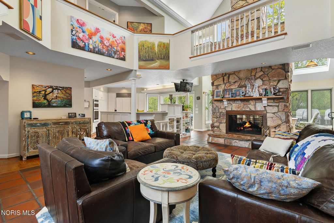
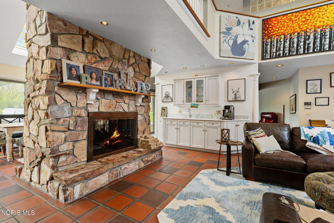
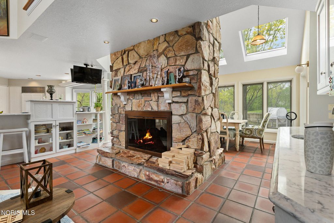
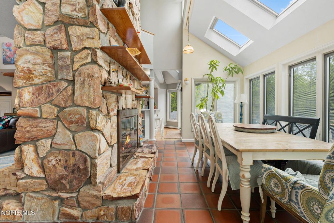
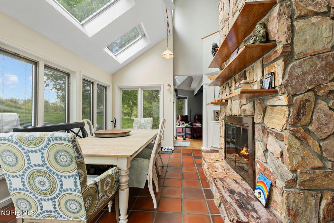
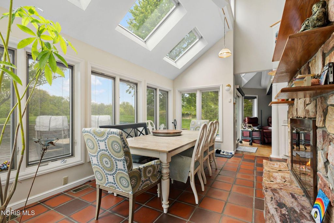
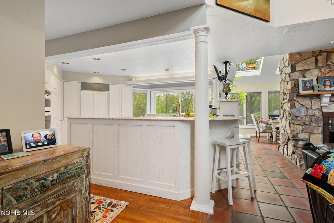
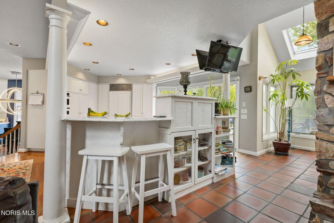
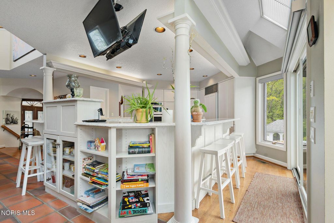
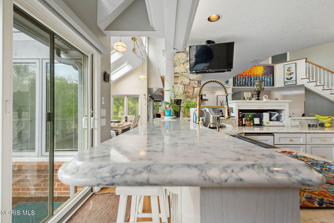
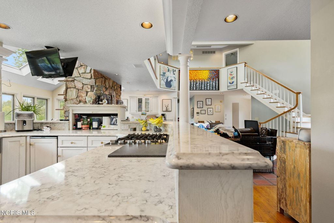
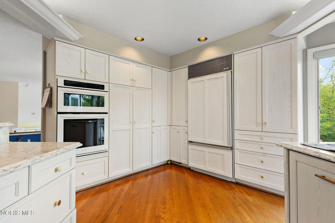
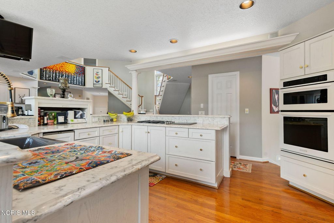
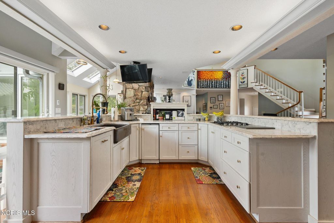
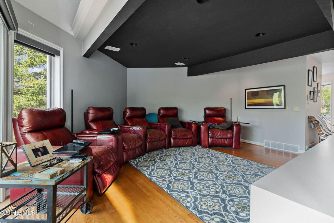
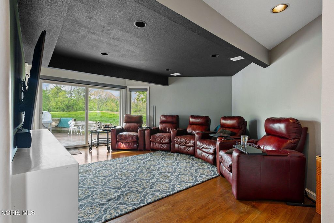
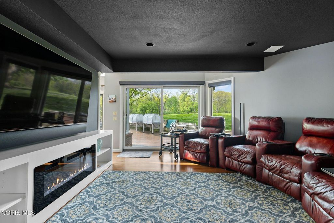
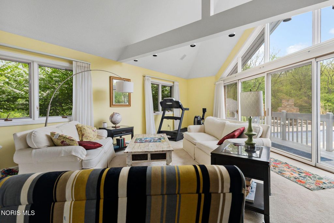
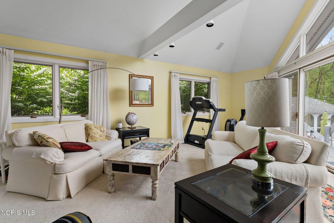
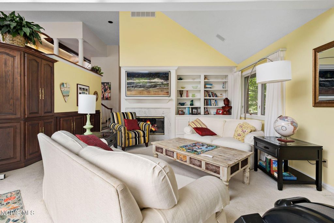
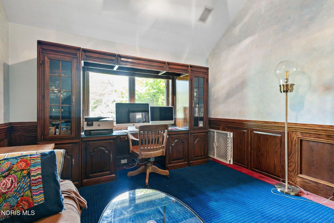
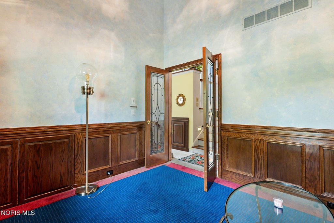
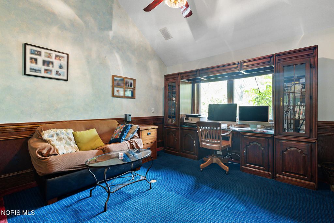
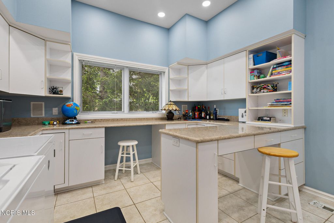
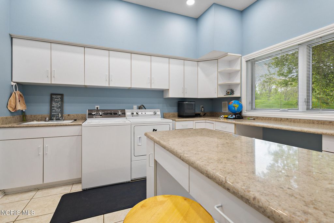
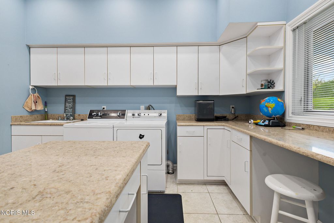
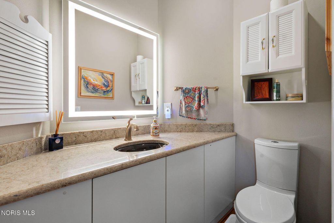
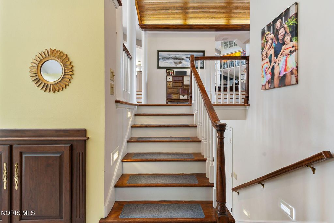
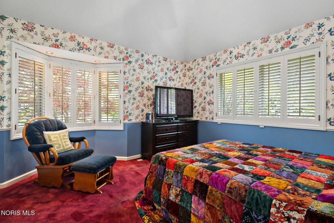
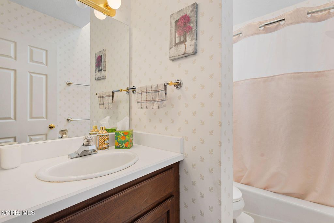
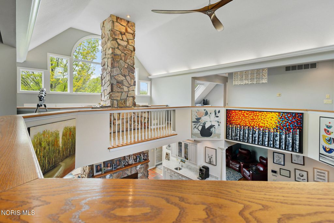
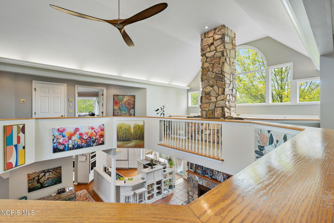
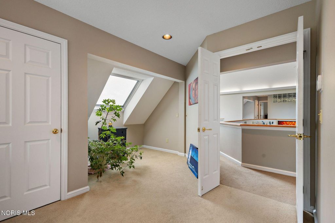
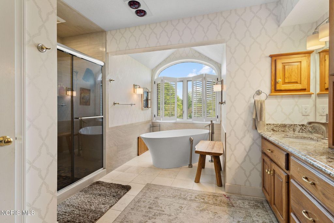
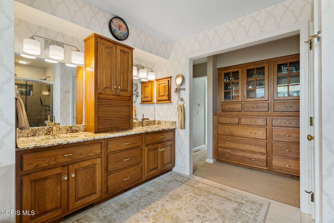
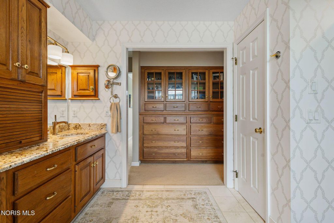
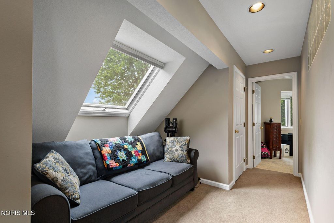
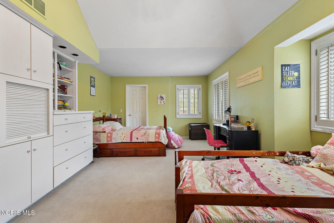
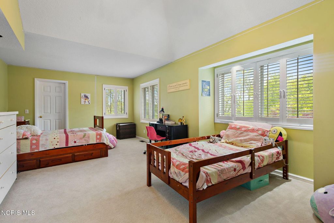
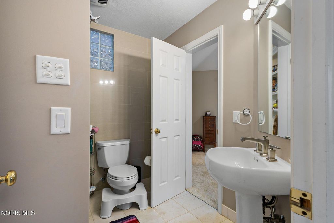
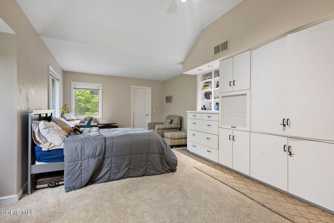
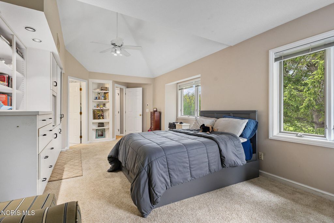
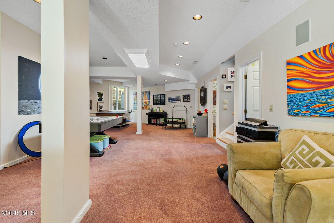
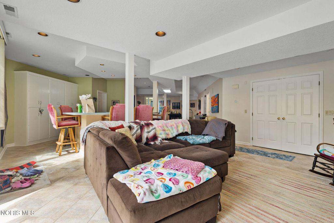
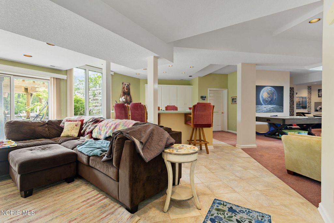
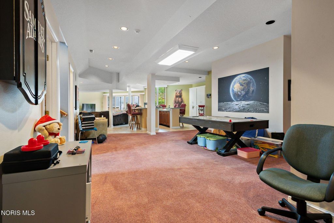
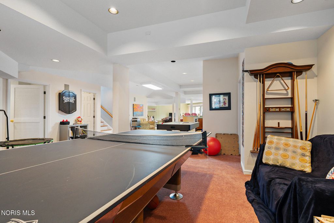
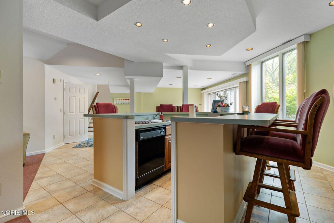
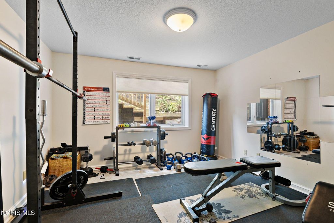
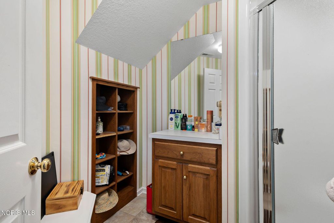
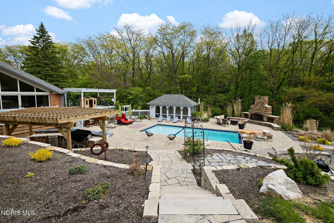
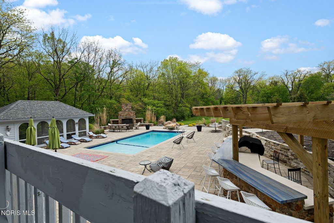
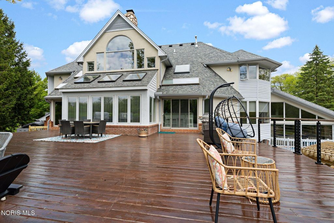
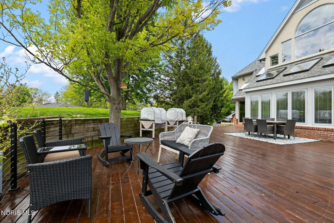
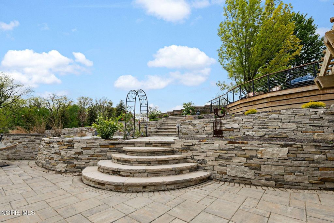
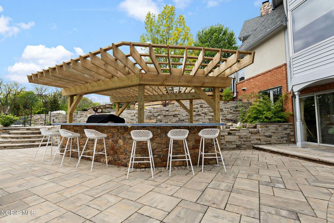
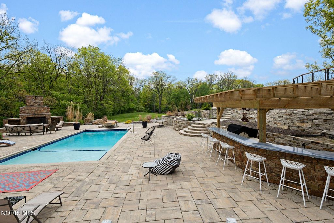
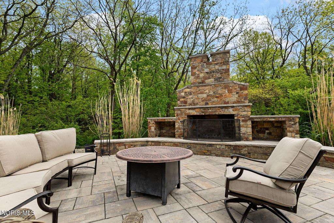
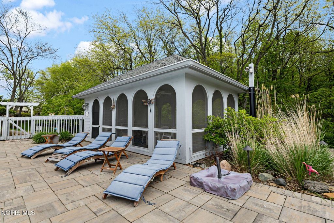
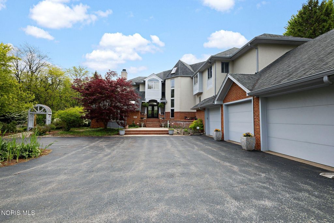
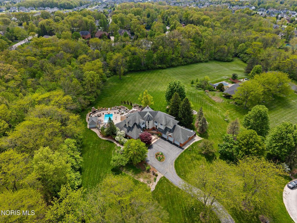
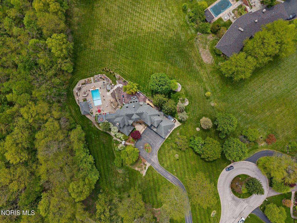
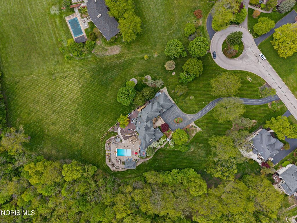
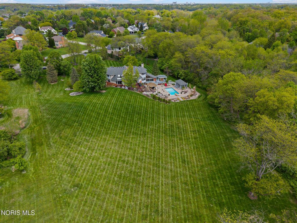
Extraordinary private estate setting in desirable Carrington Woods, situated on approximately 4 scenic acres with sweeping grounds, mature trees, and resort-caliber outdoor living. Custom built by Berman, this meticulously maintained residence offers 5 bedrooms, 4 full and 1 half baths, thoughtfully designed living spaces, and exceptional craftsmanship throughout. Dramatic architectural detail includes soaring ceilings, expansive window walls, rich hardwood flooring, and striking custom millwork. Updated eat-in kitchen with quartz countertops opens to generous gathering spaces ideal for everyday living and entertaining. Inviting upper-level lounge/music space overlooks the property and showcases vaulted ceilings with distinctive wood detail. Finished walk-out lower level with full amenities provides excellent flexibility for guest quarters or multi-generational living. Outdoor amenities rival a private retreat with a Gunite pool, expansive multi-level patios and decking, outdoor kitchen, pool house, fire feature, and beautifully curated landscaping integrated into the natural setting. Additional highlights include multiple fireplaces, whole-house sound system, first-floor laundry, energy-efficient design, newer roof and mechanicals, and an attached 5.5-car garage. Rare combination of privacy, scale, and lifestyle amenities in one of the area's most sought-after settings. Square footage includes the finished walk-out basement. Please note that preapproval and/or proof of funds is required prior to touring.






Property Type(s):
Single Family
| Last Updated | 5/23/2026 | Tract | Carrington Woods |
|---|---|---|---|
| Year Built | 1991 | Garage Spaces | 5.5 |
| County | Wood |
SCHOOLS
| Elementary School | Fort Meigs |
|---|---|
| Jr. High School | None |
| High School | Perrysburg |
Additional Details
| AIR | Central Air, Whole House Fan |
|---|---|
| AIR CONDITIONING | Yes |
| AMENITIES | Maintenance Grounds |
| APPLIANCES | Bar Fridge, Convection Oven, Dishwasher, Disposal, Dryer, Gas Range, Induction Cooktop, Microwave, Oven, Washer, Water Heater, Water Purifier, Wine Refrigerator |
| BASEMENT | Finished, Full, Sump Pump, Walk-Out Access, Yes |
| CONSTRUCTION | Brick, Stucco |
| EXTERIOR | Courtyard, Fire Pit, Lighting, Other, Outdoor Grill, Private Yard |
| FIREPLACE | Yes |
| GARAGE | Yes |
| HEAT | Forced Air, Heat Pump, Natural Gas |
| HOA DUES | 500|Annually |
| INTERIOR | Built-in Features, Cathedral Ceiling(s), Ceiling Fan(s), Crown Molding, Double Vanity, Eat-in Kitchen, Entrance Foyer, Open Floorplan, Pantry, Smart Thermostat, Sound System, Storage, Tray Ceiling(s), Vaulted Ceiling(s), Walk-In Closet(s), Wet Bar |
| LOT | 3.97 acre(s) |
| LOT DESCRIPTION | Irregular Lot |
| LOT DIMENSIONS | 225 x irregular |
| PARKING | Asphalt, Circular Driveway, Driveway, Heated Garage, Attached, Garage |
| POOL | Yes |
| POOL DESCRIPTION | Heated, In Ground |
| STORIES | 2 |
| STYLE | Traditional |
| SUBDIVISION | Carrington Woods |
| UTILITIES | Cable Connected, Electricity Connected, Natural Gas Connected, Sewer Connected, Water Connected, Sewer Available |
| VIEW | Yes |
| VIEW DESCRIPTION | Trees/Woods |
| WATER | Public, Well |
Location
Contact us about this Property
| / | |
| We respect your online privacy and will never spam you. By submitting this form with your telephone number you are consenting for Michael Murry to contact you even if your name is on a Federal or State "Do not call List". | |
Listed with Effler Schmitt Co
The data relating to real estate for sale on this website comes in part from the Broker Reciprocity Program of the NORIS MLS. Real estate listings held by brokerage firms other than Whalen Realty & Auction, Ltd are marked with the Broker Reciprocity logo or the Broker Reciprocity thumbnail logo (a little black house) and detailed information about them includes the name of the listing brokers.
Listing information is deemed reliable, but not guaranteed.
Copyright 2026 NORIS. All rights reserved.
Data last updated: 5/27/26 3:13 PM PDT
This IDX solution is (c) Diverse Solutions 2026.
 Twitter
 Facebook
 Email
Email